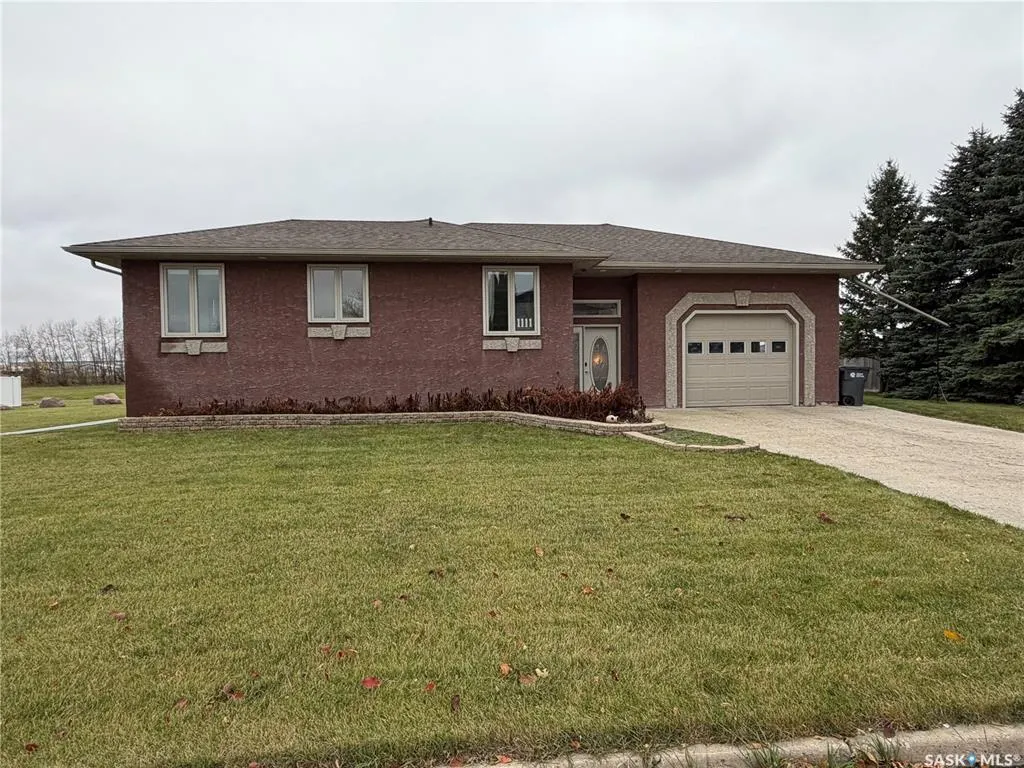
Address
1111 Robin Avenue, Rocanville, SK
Price
$ 379,000
Property Attributes
- MLS#SK051700
- TypeSingle Family
- Listing Status Active
- CityRocanville
- Postal CodeS0A 3L0
- StyleBi-Level
- Year Built2006
- Taxes$ 2990
- Price$ 379,000
- Bedrooms3
- Full Bathrooms2
- Half Bathrooms0
- Sqr Footage1227
- Lot Size0.35 Acres
Data Source:
Saskatchewan REALTORS® Association
Property Description
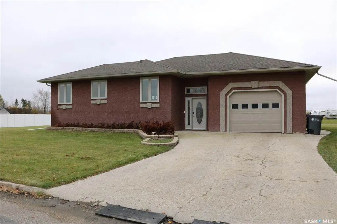
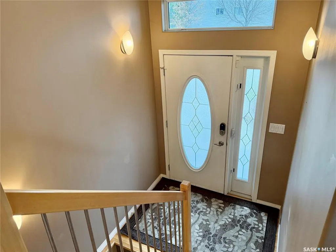
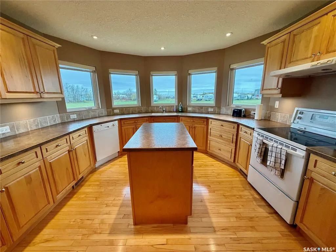
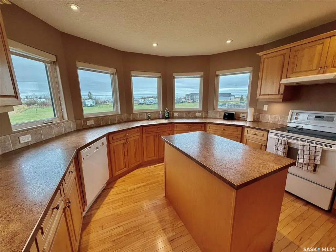
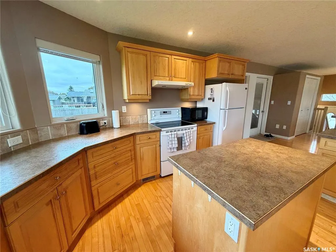
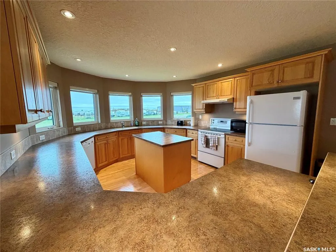
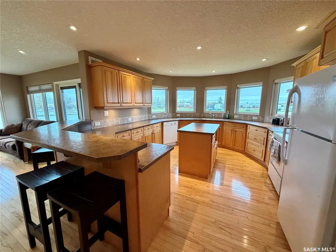
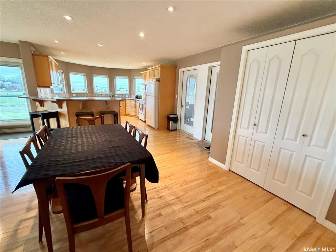
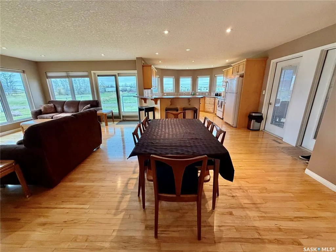
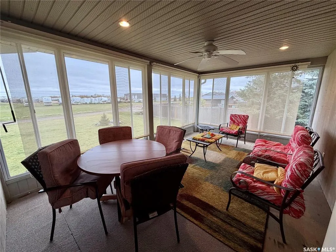
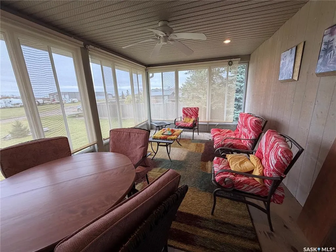
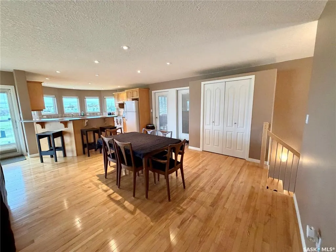
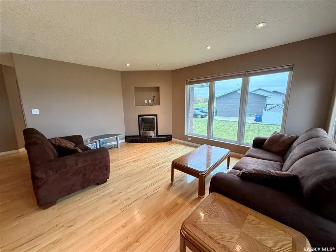
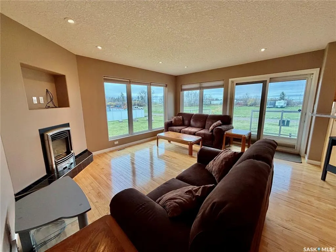
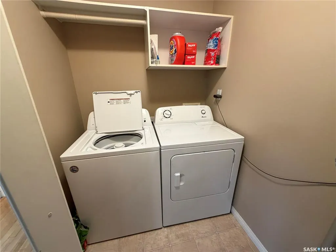
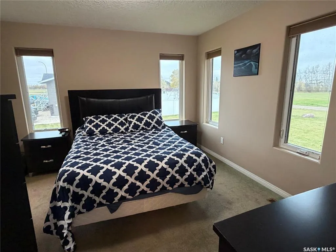
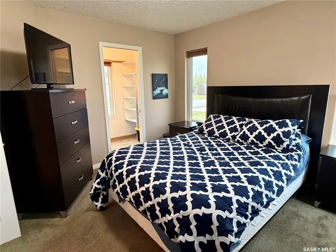
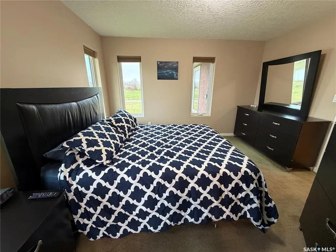
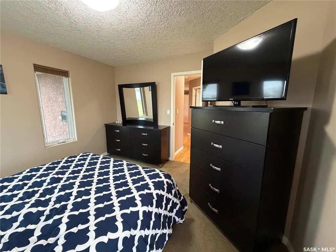
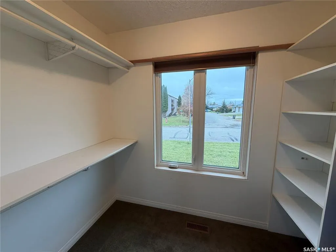
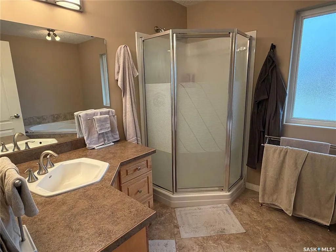
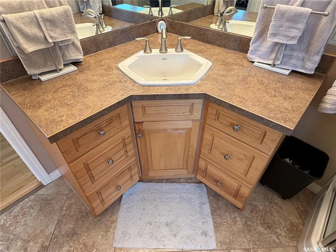
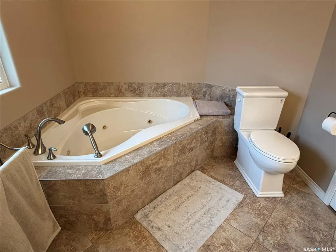
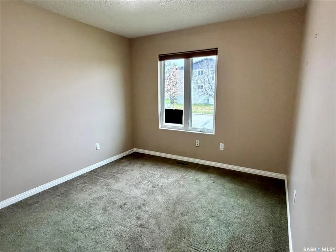
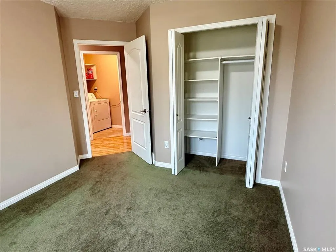
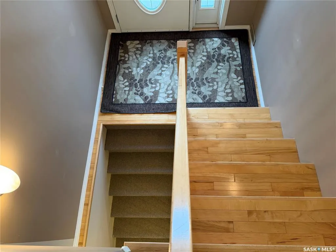
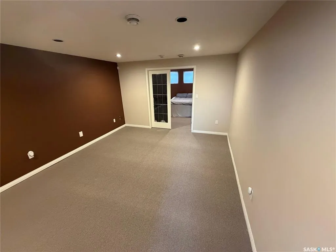
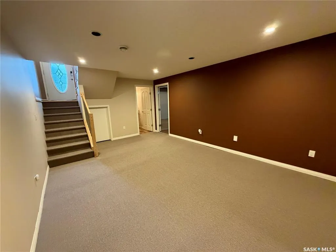
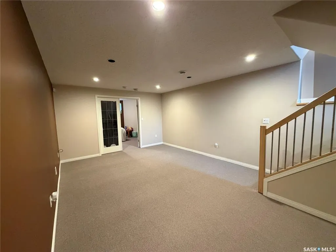
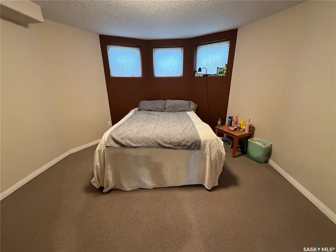
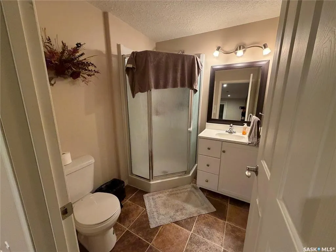
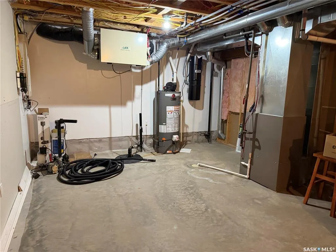
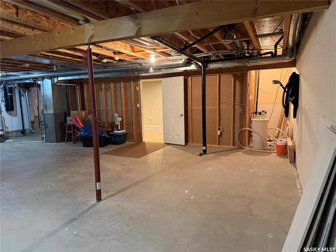
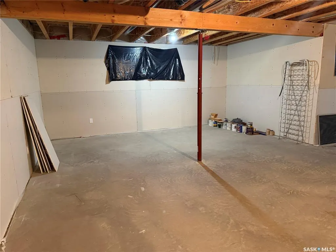
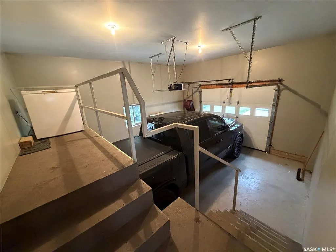
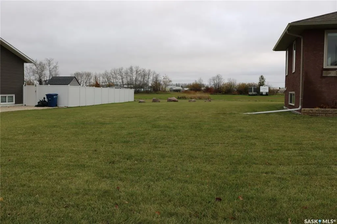
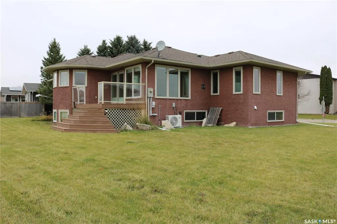
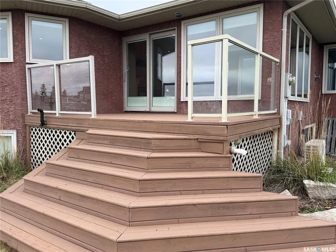
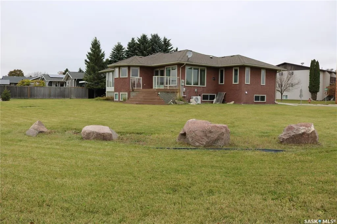
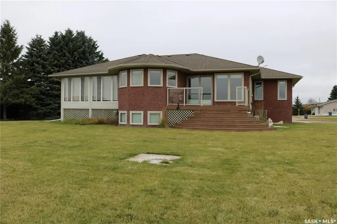
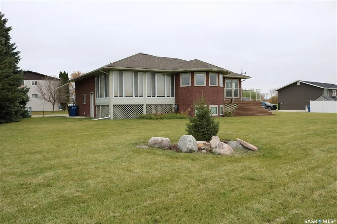
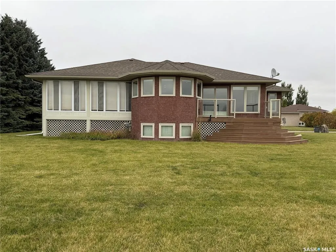
A beautiful executive style home in the growing community of Rocanville! This 2006 custom build has everything you could want. Sitting on two large lots totalling 0.35 acre, there is plenty of space for entertaining, room for kids to play, starting a garden, or building that man cave shop you’ve always wanted. The entrance at the front door has the lovely staircase. Going up, you’ll be amazed at the panoramic view from the open concept kitchen, dining and living room. Oodles of windows provide so much natural light on the south facing side of the home. The most amazing kitchen with hickory cabinets, island, bar stools and all the counter space a chef or baker could want! Adjacent to the kitchen is the large living room with even more amazing windows and a door out to the deck with natural gas bbq hook-up. On the opposite side of the kitchen is the three season sunroom that you are sure to love! Down the hall is the guest bedroom on one side and handy main floor laundry on the other. Next is the 4 piece bath with beautiful vanity, corner shower and a relaxing jet tub! The primary bedroom has more gorgeous windows and a generous walk in closet. Down a few steps to the basement with a large family room, third bedroom, and a three piece bath. The utility room is an ample size for the essentials and storage. Water heater was updated in 2024 and central air 2026. The 200 amp panel allows room for additional items you many want to add in the future. There is an optional space for a fourth bedroom if you desire. The exterior is beautiful stucco, with perennial beds, and a nice deck. Single attached garage is large enough for a full sized truck, with room to spare at the sides, and a handy space for a freezer and a few additional items above. This is a beautiful home that should be on your must-see list! Quick possession is available - let’s get you settled to enjoy Christmas in this wonderful home!
| Price History | |
|---|---|
| 10/22/2026 | Listed $379,000 |
General Features
| Heating | Forced Air,Natural Gas |
|---|---|
| Possession | 30 days - negotiable |
| Roof | Asphalt Shingles |
| Water Heater | Included |
| Zoning | Res |
| Property Type | Residential |
| Transaction Type | For Sale |
| Tax Year | 2026 |
| Building Type | House |
| Status | Active |
| Parking Total | 3 |
| Sub Type | Detached |
| Year Built | 2006 |
| City | Rocanville |
| Legal Description | Lots 7 and 8 Block 70 Plan 77R13020 ext 0 |
| DOM | 7 |
| Street Name | Robin |
Interior Features
| Water Heater Type | Gas |
|---|---|
| Basement | Full Basement,Partially Finished |
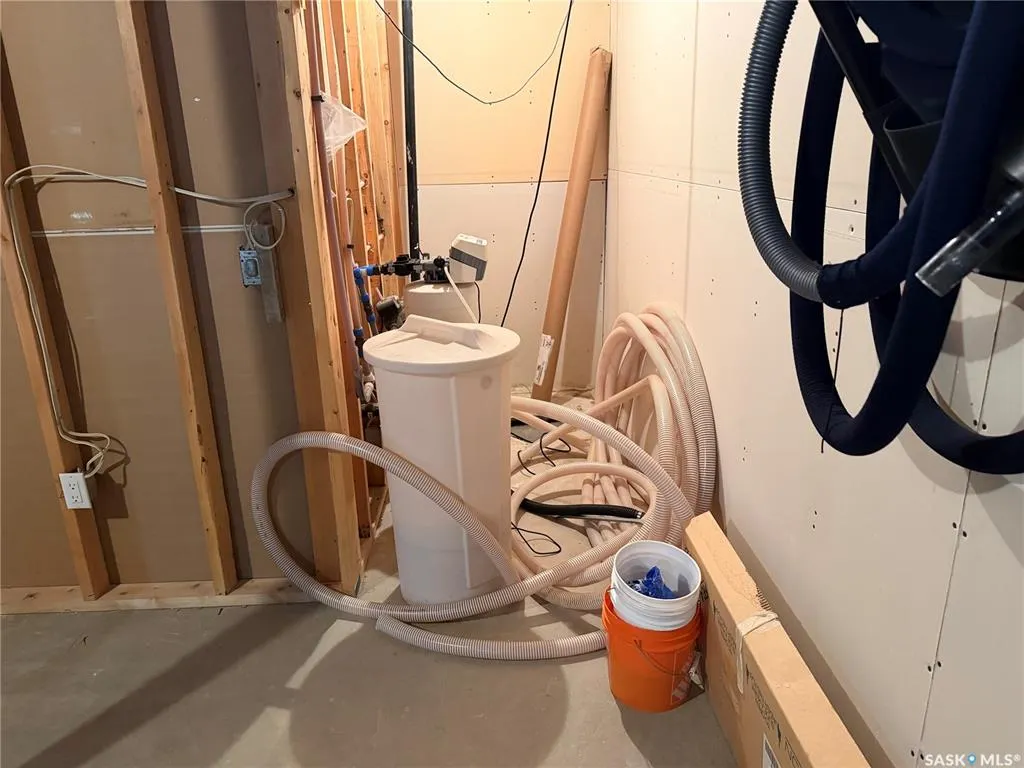
| Water Softener | Included |
| Room Count | 13 |
| Sq Ft Total | 1227 |
| Beds Total | 3 |
| Total Baths | 2.00 |
| Number of Kitchens | 1 |
Exterior Features
| Lot Description | Irregular |
|---|---|
| Exterior | Stucco |
| Lot Frontage | 130.00 |
| Parking Surface | Concrete Drive |
| Outdoor | Deck,Lawn Back,Lawn Front |
| Street Number | 1111 |
Amenities
- Foreclosure
- Views
- Short Sale
- New Construction
- Adult 55+
- Lease To Own
- No Strata Fees
- Furnished
- Primary On Main
- Air Conditioning
- Seller Finance
- Green
- Fixer Upper
- Horse
- Golf
- Fireplace
- Deck
- Garage
- Basement
- Pool
Property vs Single Family Average in S0A 3L0
Price
Year Built
 Saskatchewan REALTORS Association® All information deemed reliable but not guaranteed. All properties are subject to prior sale, change or withdrawal. Neither listing broker(s) or information provider(s) shall be responsible for any typographical errors, misinformation, misprints and shall be held totally harmless. Listing(s) information is provided for consumer's personal, non-commercial use and may not be used for any purpose other than to identify prospective properties consumers may be interested