
Address
91 Rodenbush Drive, Regina, SK
Price
$ 489,900
Property Attributes
- MLS#SK051602
- TypeSingle Family
- Listing Status Active
- CityRegina
- NeighbourhoodUplands
- Postal CodeS4R 8E6
- StyleSplit (4)
- Year Built1981
- Taxes$ 5240
- Price$ 489,900
- Bedrooms4
- Full Bathrooms2
- Half Bathrooms0
- Sqr Footage1822
- Lot Size0.1379 Acres
Data Source:
Saskatchewan REALTORS® Association
Property Description
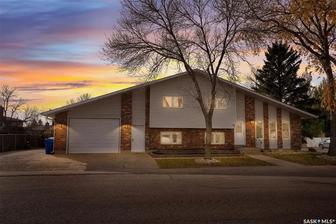
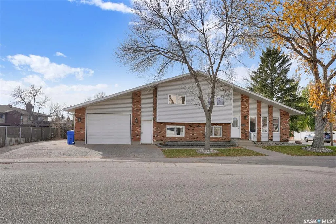
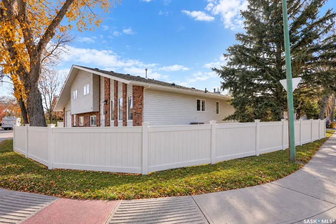
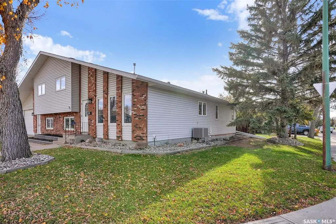
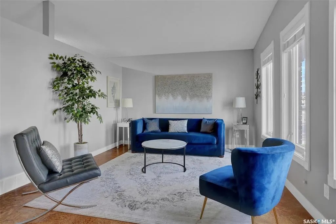
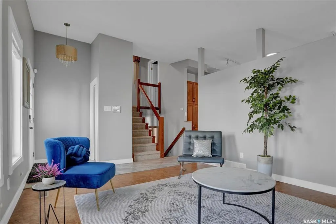
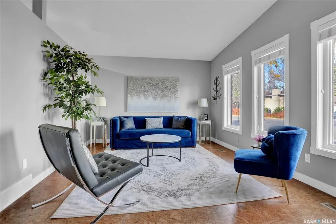
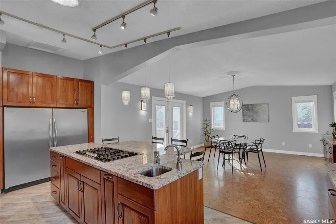
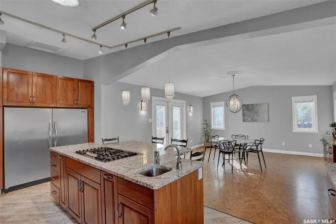
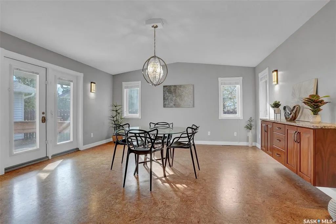
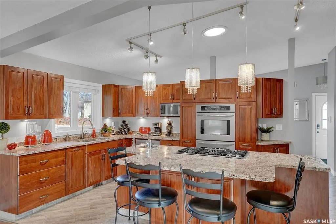
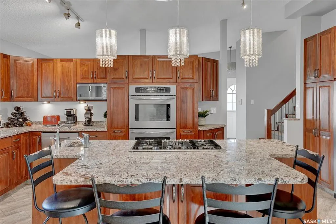
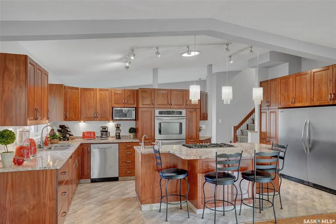
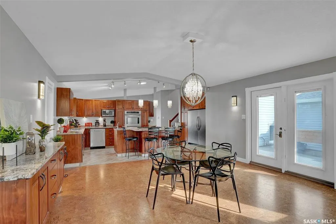
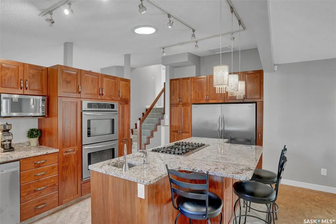
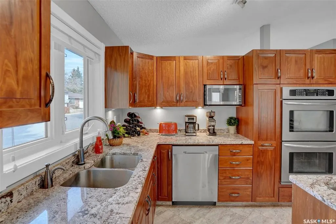
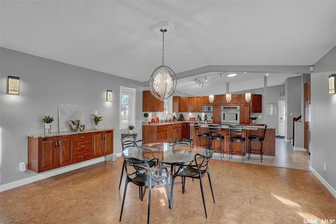
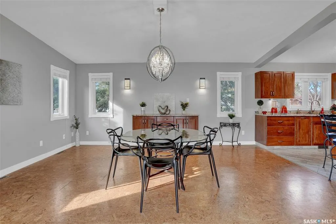
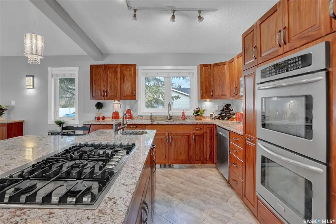
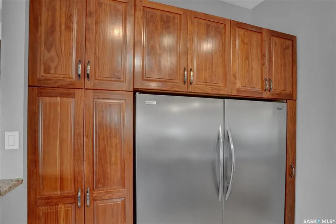
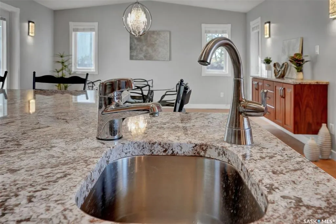
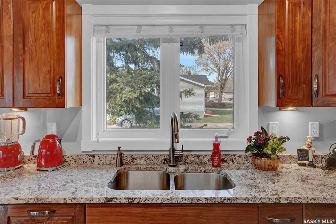
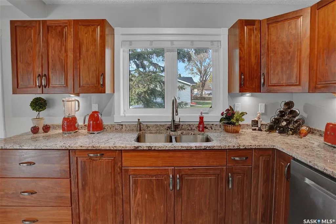
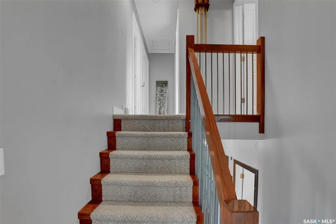
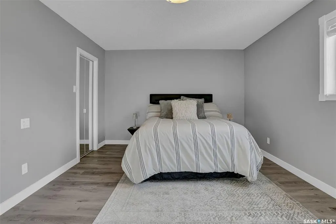
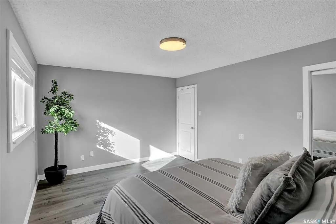
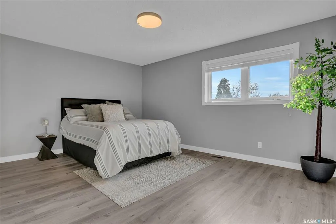
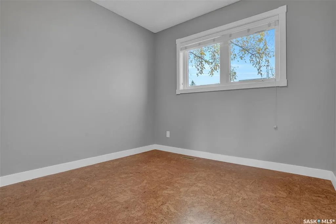
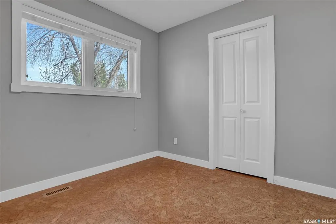
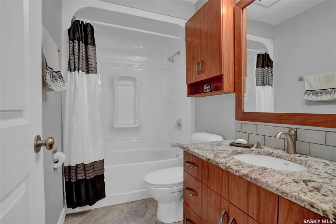
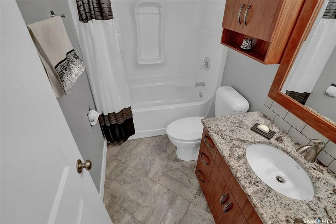
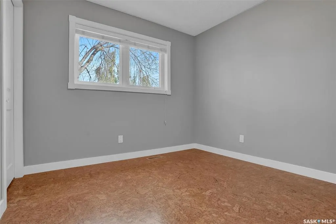
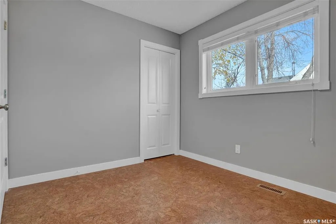
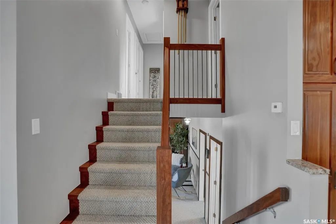
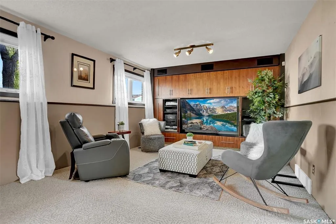
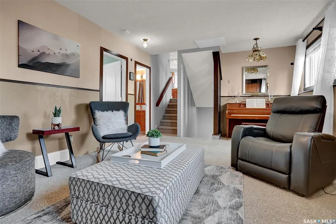
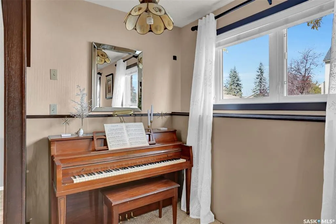
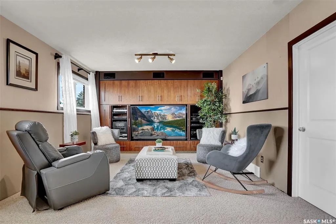
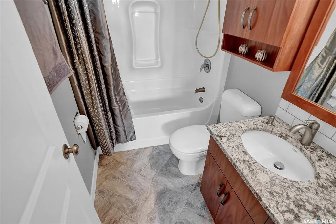
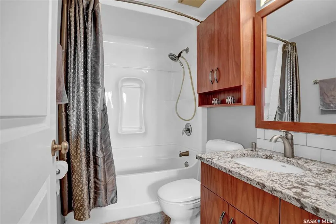
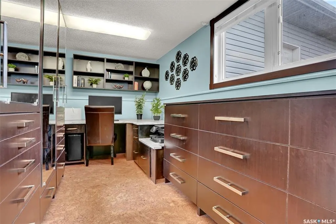
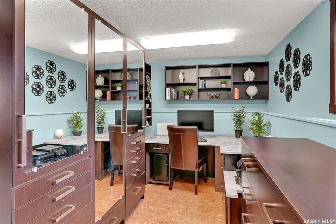
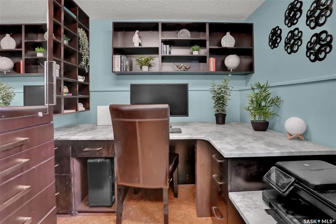
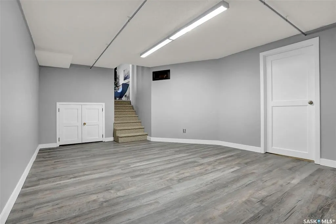
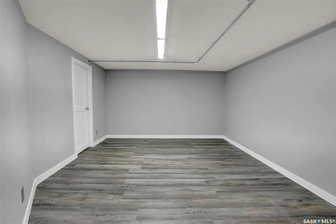
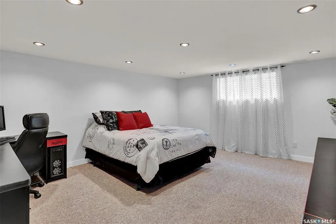
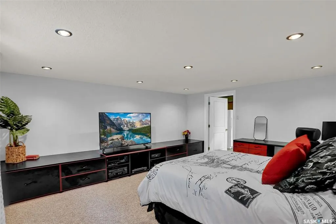
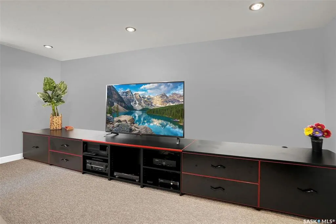
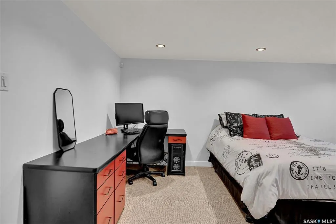
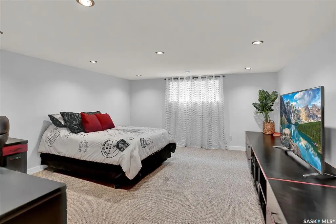
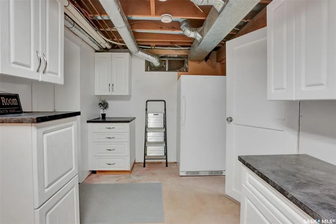
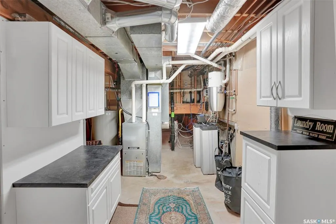
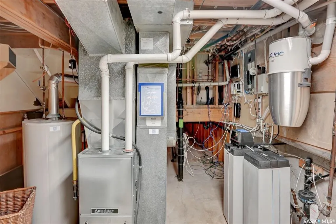
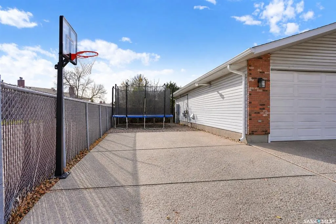
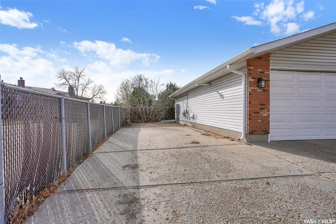
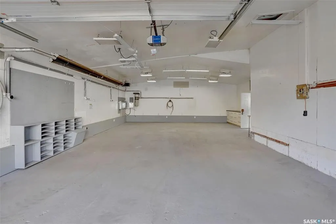
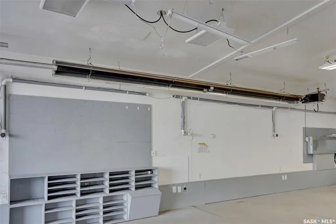
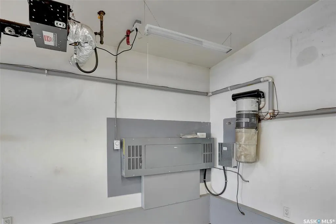
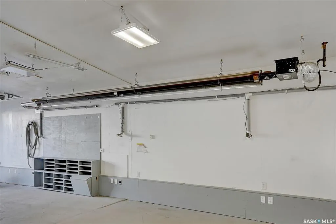
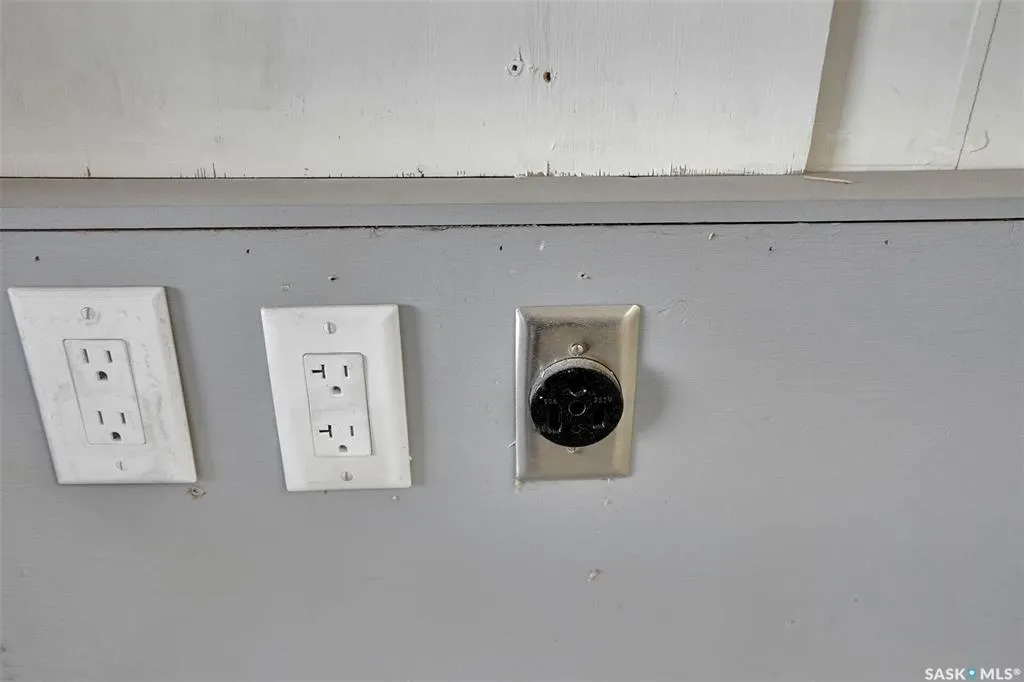
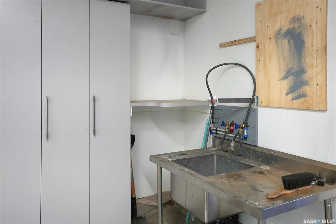
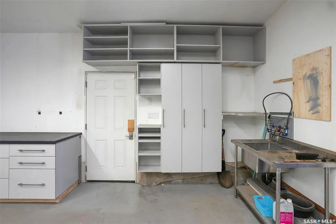
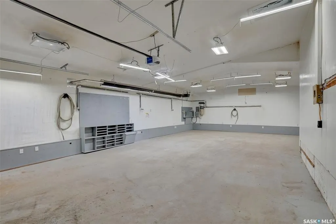
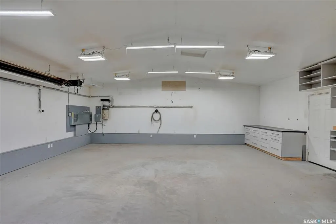
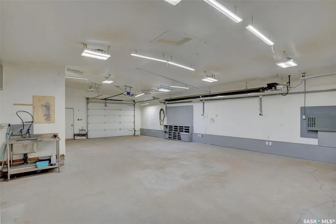
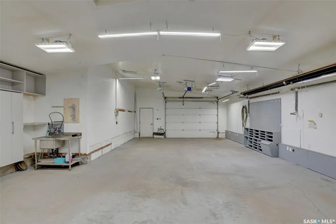
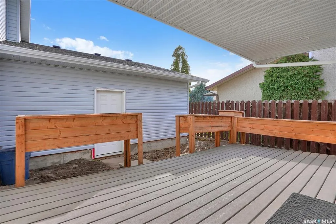
One-of-a-kind property in Regina’s Uplands neighbourhood! 1,822 sq. ft. 4 level split, this unique home combines thoughtful updates, custom finishes and an incredible amount of versatile space. Updated siding and windows create great curb appeal, while inside, the front living room features cork flooring and large windows that fill the space with natural light. The custom kitchen is designed for both everyday living and entertaining, showcasing granite countertops, an abundant pull-out cabinetry keeps everything organized, stainless steel appliances, a double oven, gas cooktop, a large island with additional sink and instant hot water tap, perfect for filling pots. An addition completed in 2005 provides a spacious dining or secondary living area, complete with built-in cabinetry to match the kitchen and patio doors leading to the deck with a natural gas BBQ hookup. Upstairs, you’ll find three bedrooms, including a generous primary bedroom with a walk-in closet and a 4 pc bathroom. The 3rd level offers even more living space with a large family room with built-in entertainment centre, office with custom desk and cabinetry, and a second four-piece bathroom.. Both bathrooms feature matching cabinetry, granite countertops and DuraTile finishes to the kitchen. The fully developed 4th level features a recreation room, laundry and utility area, plus an oversized 4th bedroom with a large window, extensive cabinetry and a built-in desk. The crawl space provides additional storage. Outside, enjoy the concrete pad beside the garage, ideal for RV parking or recreational activities, along with a side yard that previously offered a fenced play area for children. The attached four-car tandem garage is truly exceptional, featuring radiant heat, built-in cabinetry, a sink, 220-volt outlets, a 400-amp electrical panel and direct access to the backyard, an ideal workshop space or storage for vehicles. This is a rare opportunity to own a property that stands apart from the rest!
| Price History | |
|---|---|
| 10/22/2026 | Listed $489,900 |
General Features
| Heating | Forced Air,Natural Gas |
|---|---|
| Possession | 30 days Neg |
| Roof | Asphalt Shingles |
| Water Heater | Rented |
| Zoning | RE |
| Neighborhood | Uplands |
| Property Type | Residential |
| Transaction Type | For Sale |
| Tax Year | 2026 |
| Building Type | House |
| Status | Active |
| Parking Total | 5 |
| Sub Type | Detached |
| Year Built | 1981 |
| Virtual Tour | https://www.myvisuallistings.com/vt/366598 |
| City | Regina |
| Supplement Modification Timestam | 2026-10-21T16:26:16.803 |
| Legal Description | Plan 76R48726 Block 46 Lot 11 |
| DOM | 8 |
| Street Name | Rodenbush |
Interior Features
| Water Heater Type | Gas |
|---|---|
| Basement | Full Basement,Fully Finished |
| Water Softener | Included |
| Room Count | 13 |
| Sq Ft Total | 1822 |
| Beds Total | 4 |
| Total Baths | 2.00 |
| Number of Kitchens | 1 |
Exterior Features
| Lot Description | Irregular |
|---|---|
| Exterior | Brick,Siding |
| Parking Surface | Concrete Drive,Double Drive |
| Outdoor | Deck,Lawn Front,Partially Fenced,Trees/Shrubs |
| Street Number | 91 |
Amenities
- Foreclosure
- Views
- Short Sale
- New Construction
- Adult 55+
- Lease To Own
- No Strata Fees
- Furnished
- Primary On Main
- Air Conditioning
- Seller Finance
- Green
- Fixer Upper
- Horse
- Golf
- Fireplace
- Deck
- Garage
- Basement
- Pool
Property vs Single Family Average in S4R 8E6
Price
Year Built
Visits
 Saskatchewan REALTORS Association® All information deemed reliable but not guaranteed. All properties are subject to prior sale, change or withdrawal. Neither listing broker(s) or information provider(s) shall be responsible for any typographical errors, misinformation, misprints and shall be held totally harmless. Listing(s) information is provided for consumer's personal, non-commercial use and may not be used for any purpose other than to identify prospective properties consumers may be interested