
Address
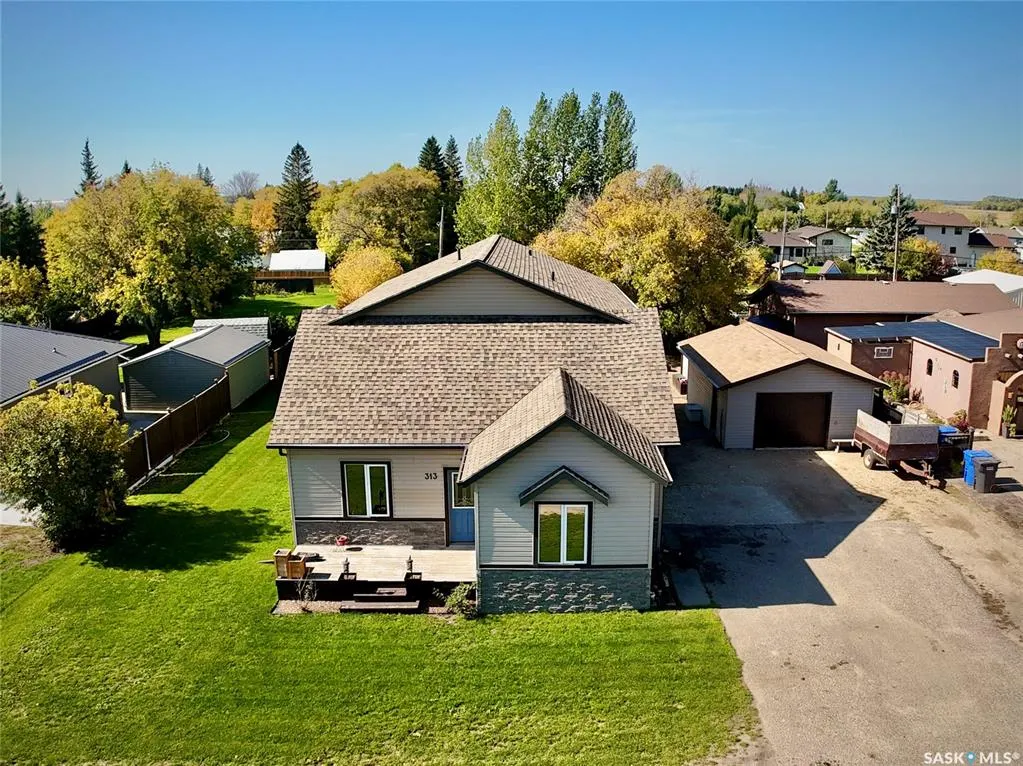
313 Rankin Road, Churchbridge, SK
Price
$ 334,400
Property Attributes
- MLS#SK049699
- TypeSingle Family
- Listing Status Active
- CityChurchbridge
- Postal CodeS0A 0M0
- Style2 Storey
- Year Built1945
- Taxes$ 4495
- Price$ 334,400
- Bedrooms6
- Full Bathrooms4
- Half Bathrooms0
- Sqr Footage3082
- Lot Size0.39 Acres
Data Source:
Saskatchewan REALTORS® Association
Property Description
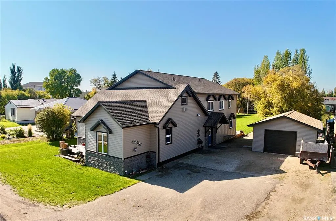
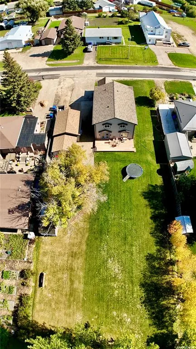
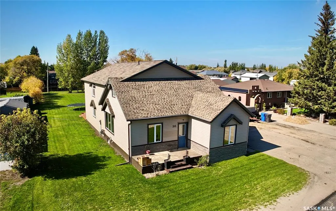
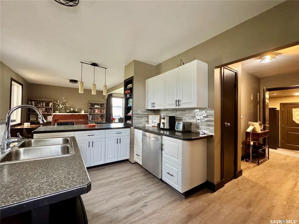
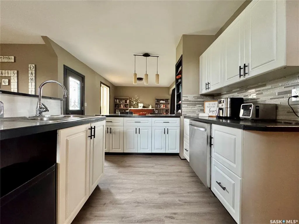
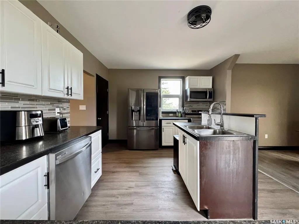
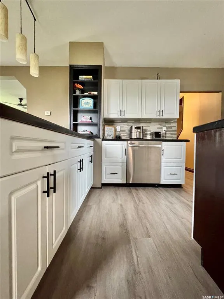
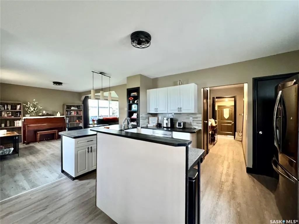
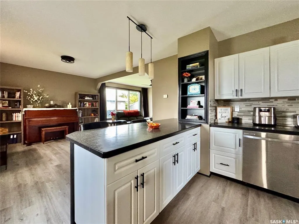
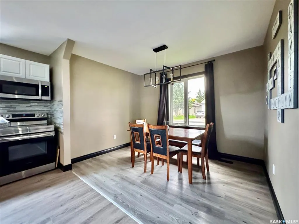
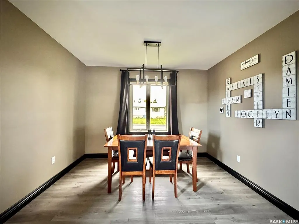
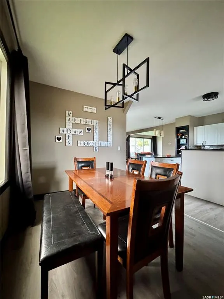
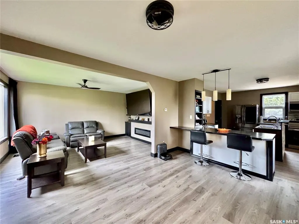
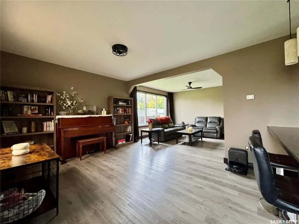
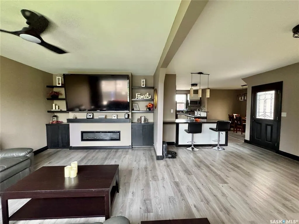
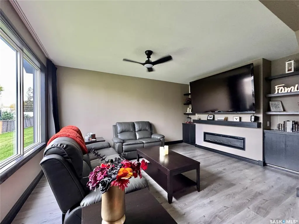
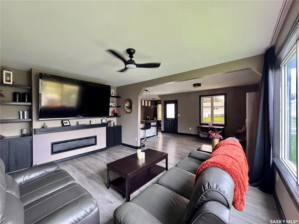
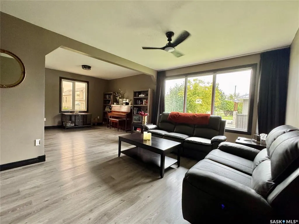
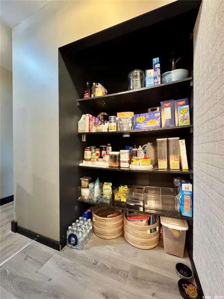
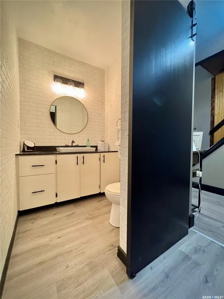
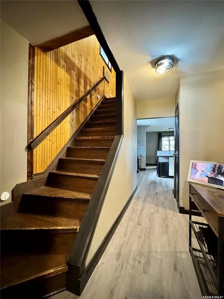
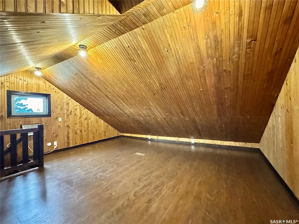
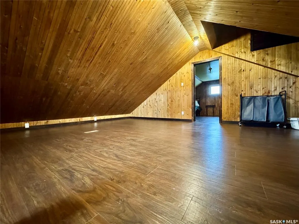
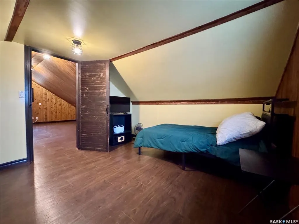
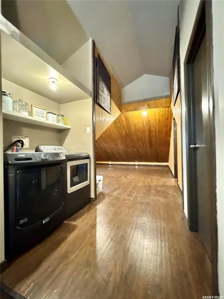
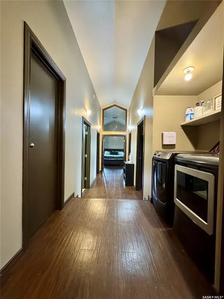
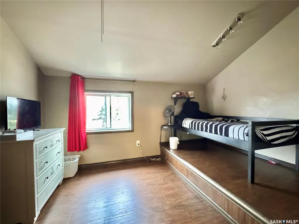
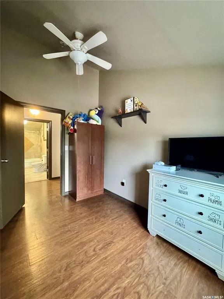
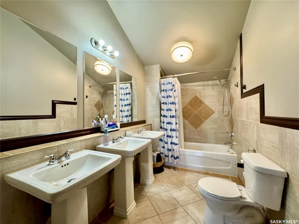
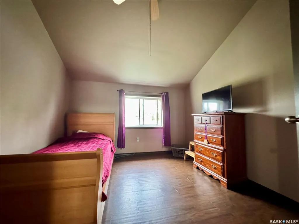
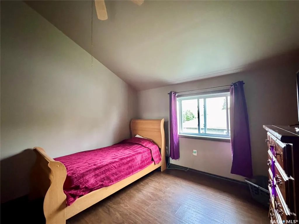
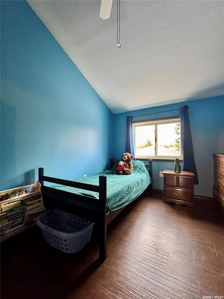
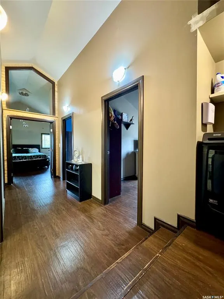
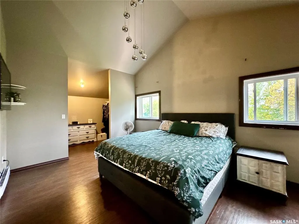
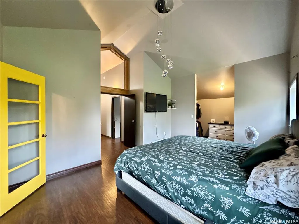
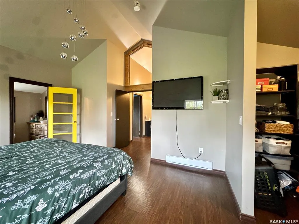
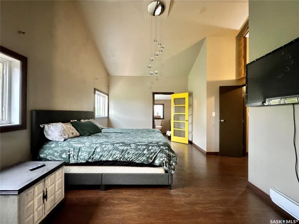
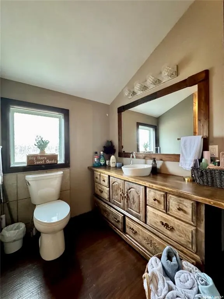
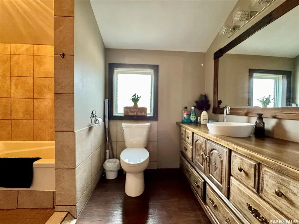
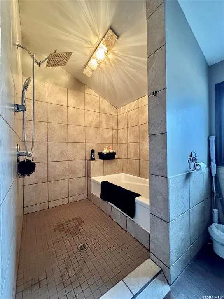
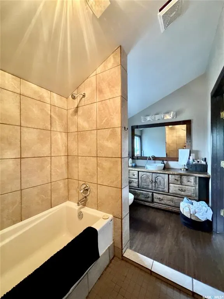
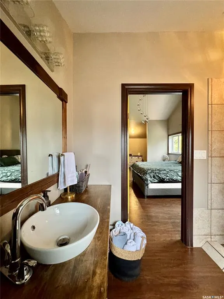
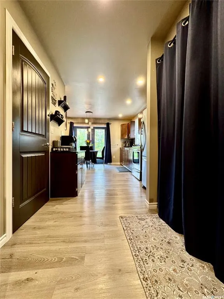
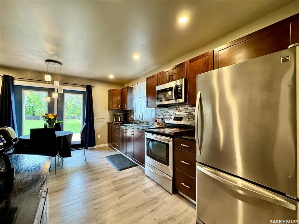
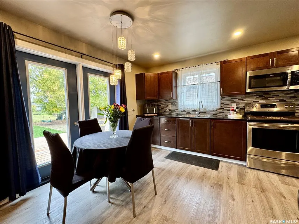
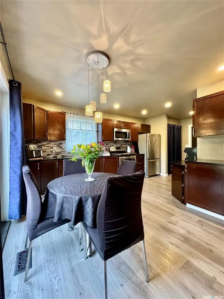
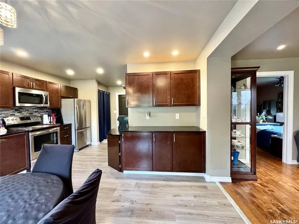
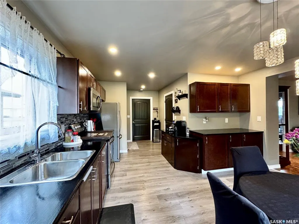
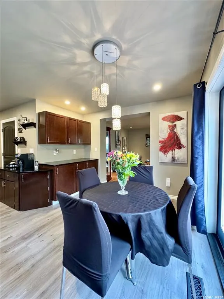
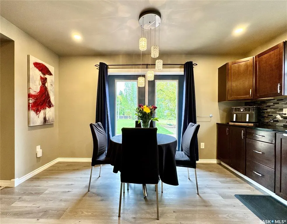
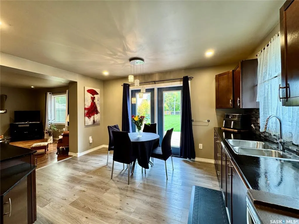
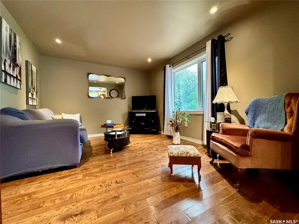
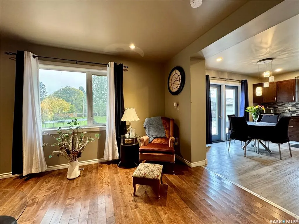
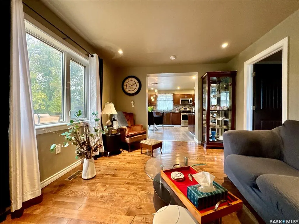
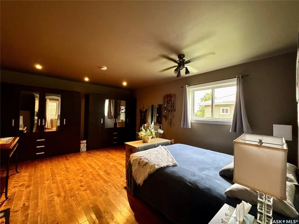
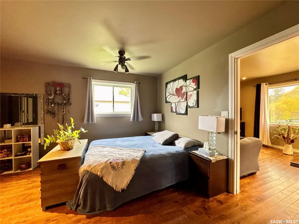
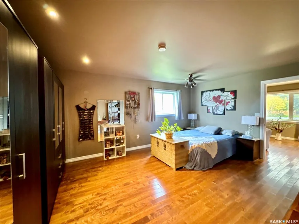
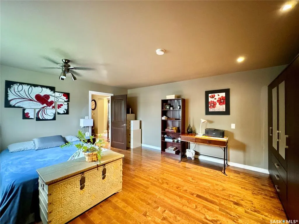
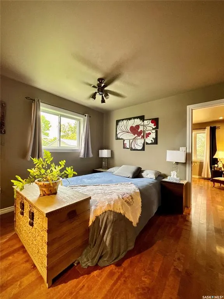
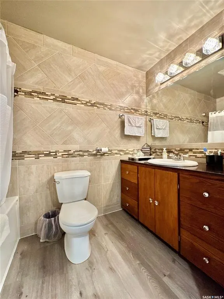
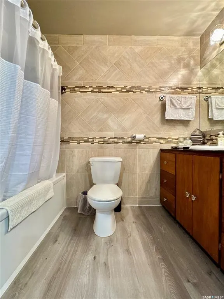
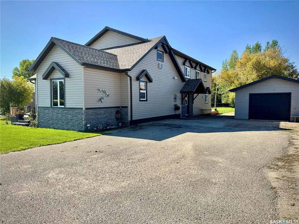
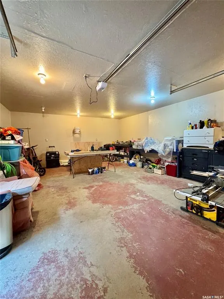
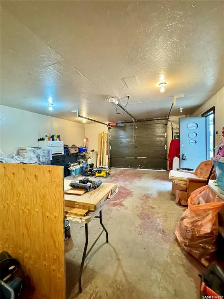
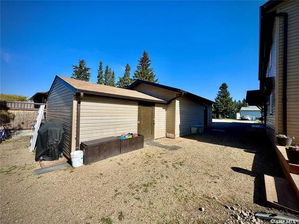
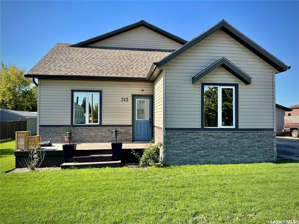
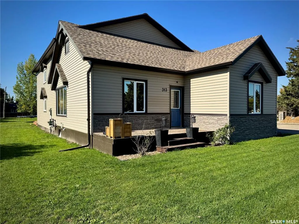
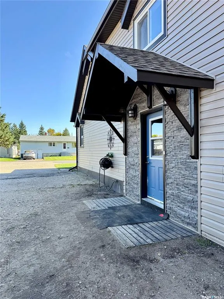
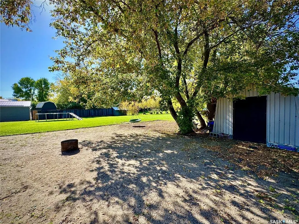
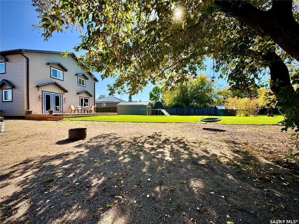
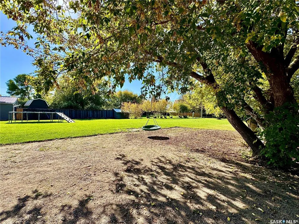
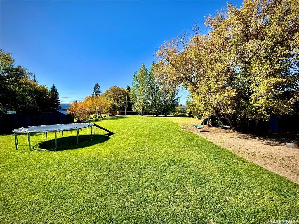
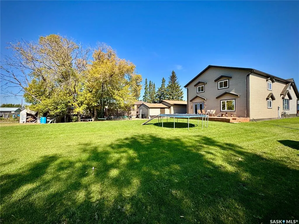
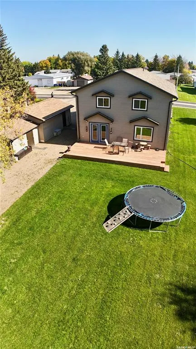
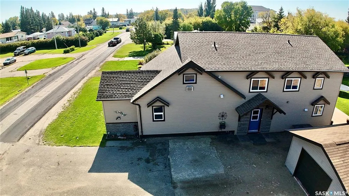
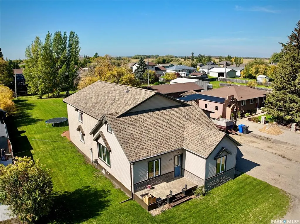
You may have driven past this place a hundred times and wondered, “What does it look like in there?” Well, now’s your chance to find out—and there is A LOT more here than you might expect! With over 3,000 sq. ft., six bedrooms, four bathrooms and a seriously unique layout, this is not your average home. The property is divided into two distinct living spaces. The main home offers five bedrooms and three bathrooms with its own kitchen, living room and laundry. Tucked into the rear of the property is a separate apartment-style suite overlooking the backyard, complete with its own kitchen, living room and bathroom. Need space for extended family? Want some separation for guests? Interested in exploring rental possibilities? This setup gives you options. There’s even a second laundry area in the shared entry that can be used by the suite or simply become bonus laundry space for the main house—because with six bedrooms, extra laundry capacity certainly doesn’t hurt! And just wait until you head outside. The oversized single garage leaves plenty of room beyond simply parking a vehicle and features in-floor boiler heat, making it a great space for projects and hobbies. Two oversized sheds take care of even more of your storage needs, while the rear deck gives you a spot to enjoy your morning coffee overlooking that massive backyard. Best of all, all this space doesn’t put you out of the way. Downtown shopping, the swimming pool and arenas are just a block away, with the local elementary school approximately two blocks away. If you’ve been looking for something with loads of room, plenty of possibilities and a layout your friends definitely won’t have, you’re going to want to see this one in person.
| Price History | |
|---|---|
| 9/28/2026 | Listed $334,400 |
General Features
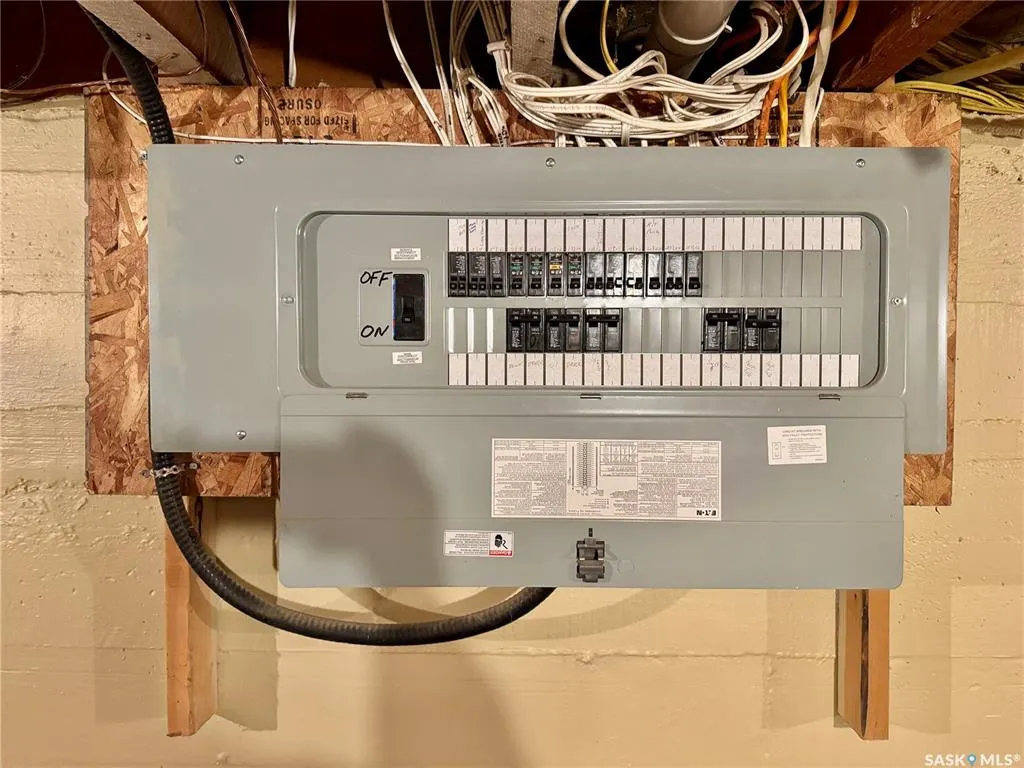
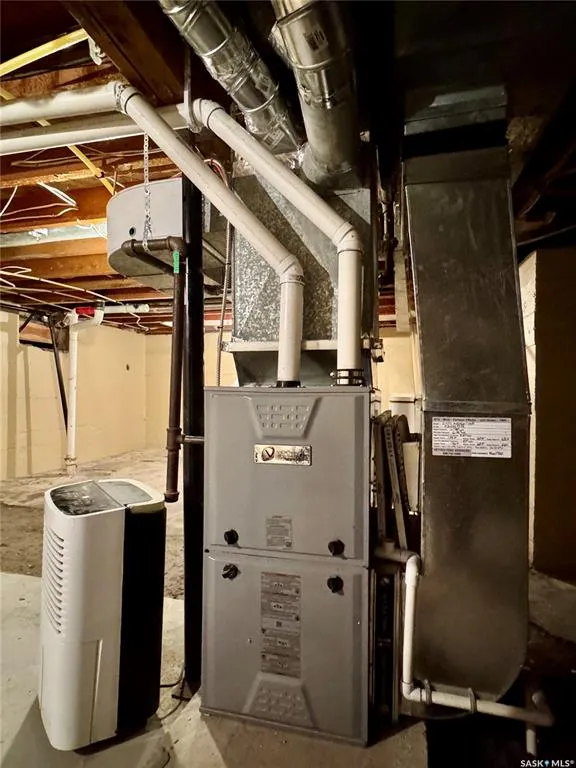
| Heating | Baseboard,Electric,Forced Air,Natural Gas |
|---|---|
| Possession | Negotiable |
| Roof | Asphalt Shingles |
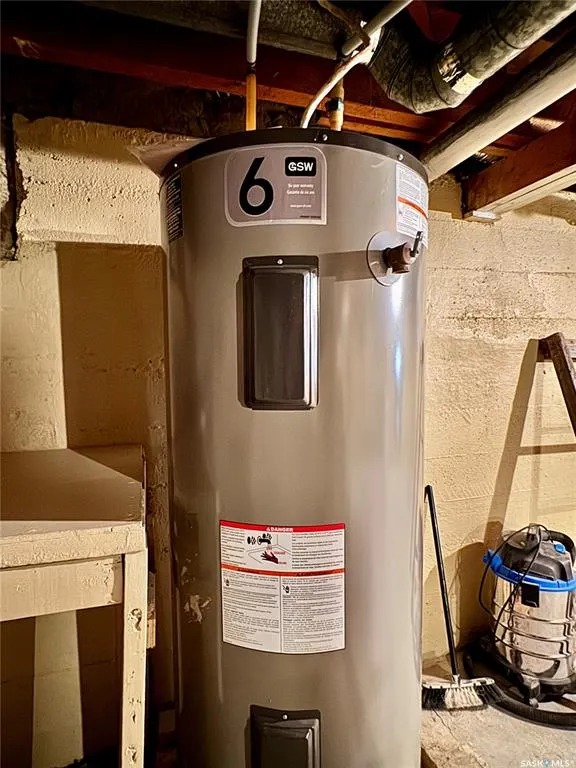
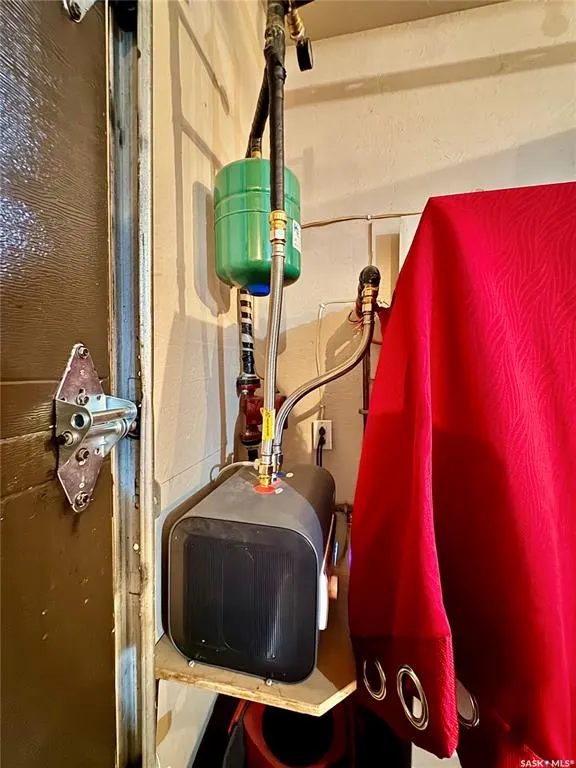
| Water Heater | Included |
| Zoning | R |
| Property Type | Residential |
| Transaction Type | For Sale |
| Tax Year | 2026 |
| Building Type | Duplex (both units) |
| Status | Active |
| Parking Total | 4 |
| Sub Type | Attached |
| Year Built | 1945 |
| City | Churchbridge |
| Legal Description | Lot 3-Blk/Par 18-Plan CD2207 Ext 4Lot 4-Blk/Par 18-Plan CD2207 Ext 5 |
| DOM | 32 |
| Street Name | Rankin |
Interior Features
| Water Heater Type | Gas |
|---|---|
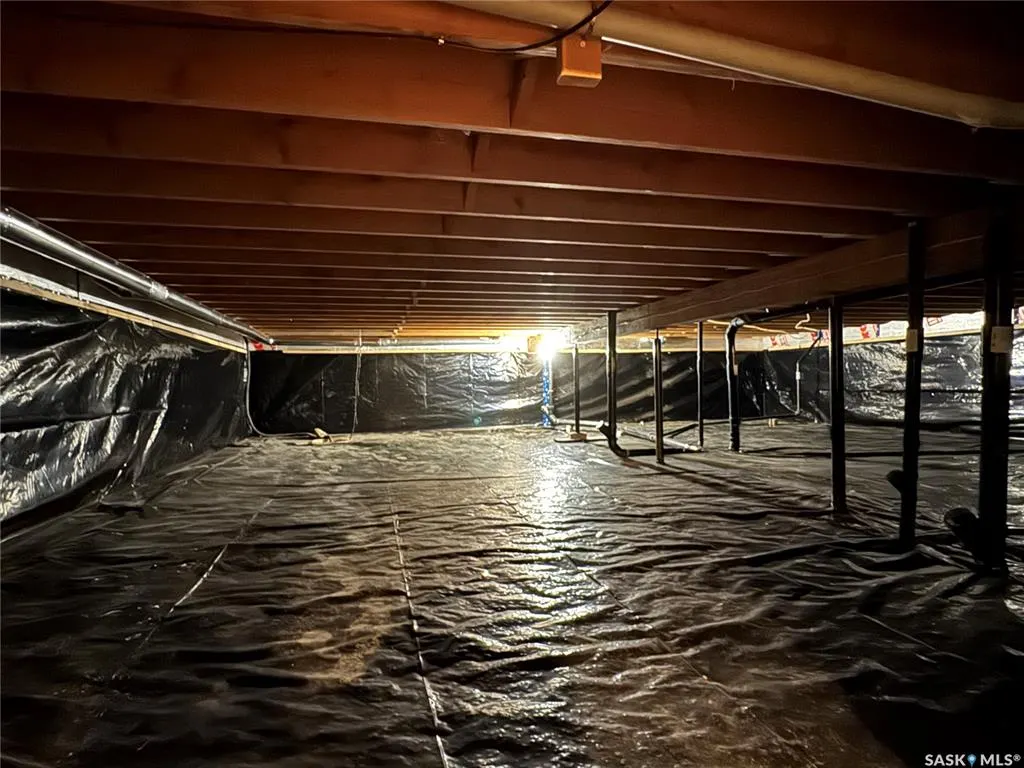
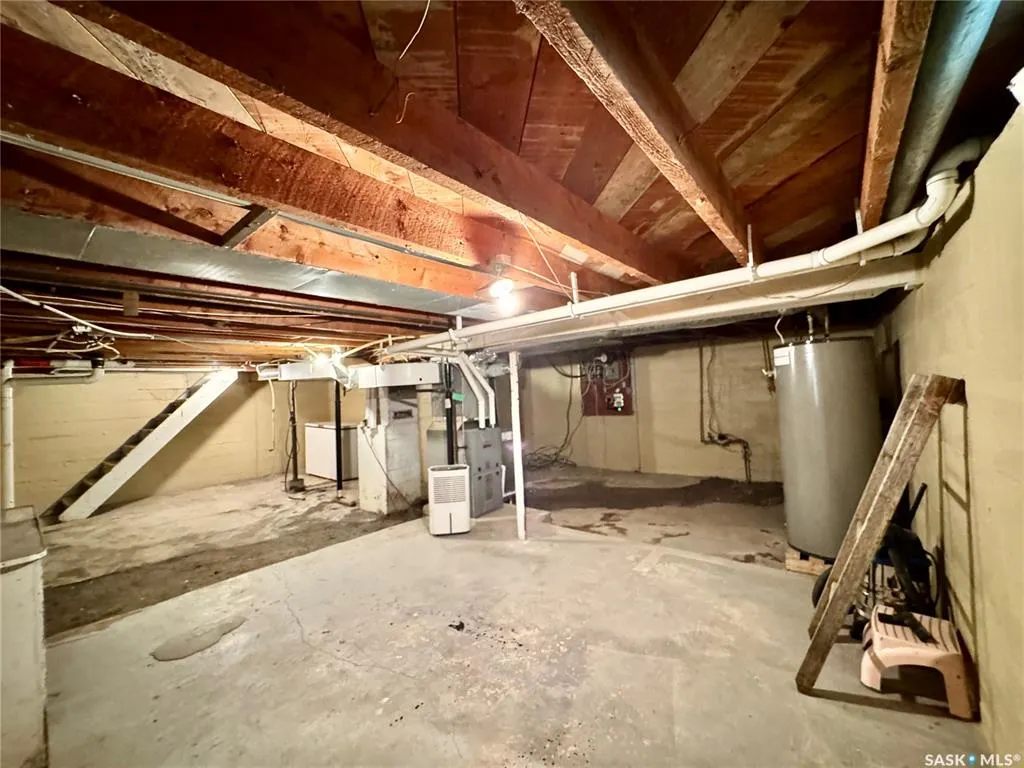
| Basement | Crawl,Full Basement,Unfinished |
| Room Count | 22 |
| Sq Ft Total | 3082 |
| Beds Total | 6 |
| Total Baths | 4.00 |
| Number of Kitchens | 2 |
Exterior Features
| Lot Description | Rectangular |
|---|---|
| Exterior | Brick Imitation,Siding,Vinyl |
| Lot Frontage | 80.00 |
| Lot Size | 213 |
| Parking Surface | Gravel Drive,Triple Drive |
| Outdoor | Deck,Lawn Back,Lawn Front,Firepit,Trees/Shrubs |
| Street Number | 313 |
Amenities
- Foreclosure
- Views
- Short Sale
- New Construction
- Adult 55+
- Lease To Own
- No Strata Fees
- Furnished
- Primary On Main
- Air Conditioning
- Seller Finance
- Green
- Fixer Upper
- Horse
- Golf
- Fireplace
- Deck
- Garage
- Basement
- Pool
Property vs Single Family Average in S0A 0M0
Price
Year Built
Visits
 Saskatchewan REALTORS Association® All information deemed reliable but not guaranteed. All properties are subject to prior sale, change or withdrawal. Neither listing broker(s) or information provider(s) shall be responsible for any typographical errors, misinformation, misprints and shall be held totally harmless. Listing(s) information is provided for consumer's personal, non-commercial use and may not be used for any purpose other than to identify prospective properties consumers may be interested