
Just Listed

















Address
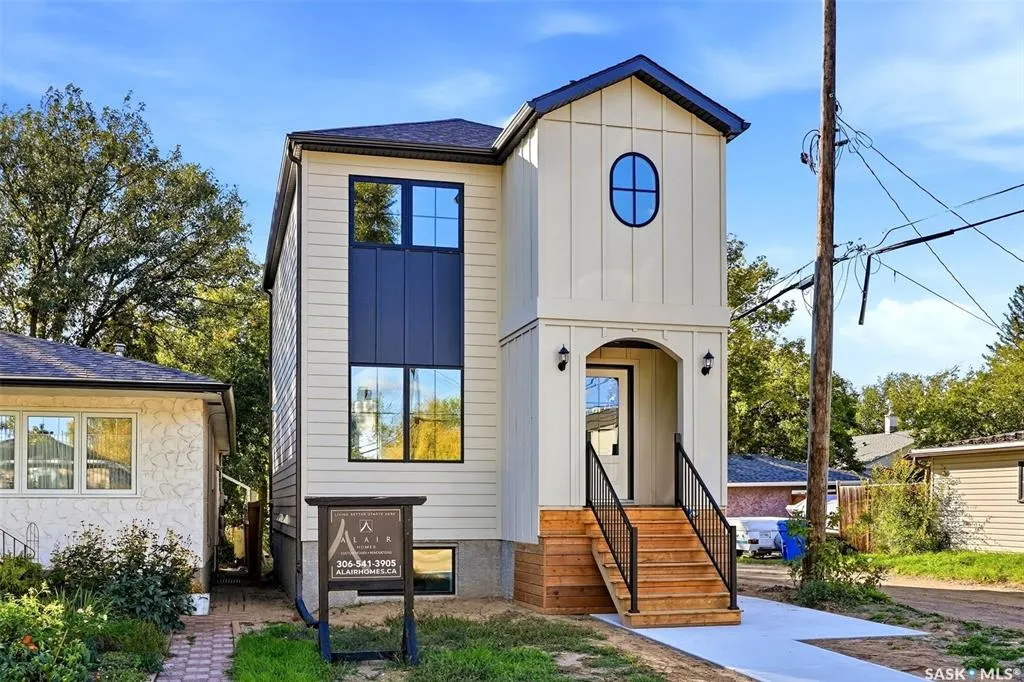
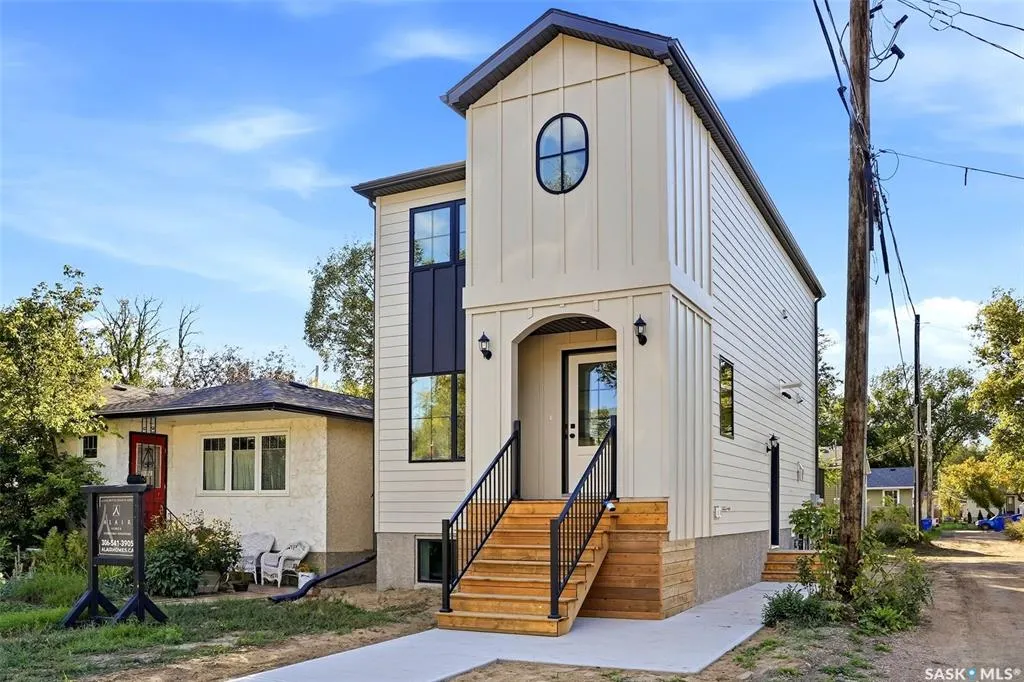
1324 Empress Street, Regina, SK
Price
$ 599,900
Property Attributes
- MLS#SK049232
- TypeSingle Family
- Listing Status Active
- CityRegina
- NeighbourhoodRosemont
- Postal CodeS4T 5E5
- Style2 Storey
- Year Built2026
- Taxes$ 846
- Price$ 599,900
- Bedrooms5
- Full Bathrooms4
- Half Bathrooms0
- Sqr Footage1402
- Lot Size0.0716 Acres
Data Source:
Saskatchewan REALTORS® Association
Property Description
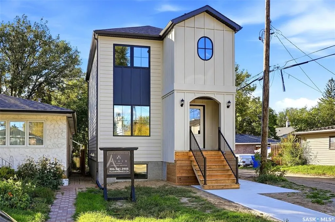
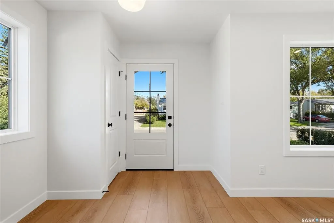
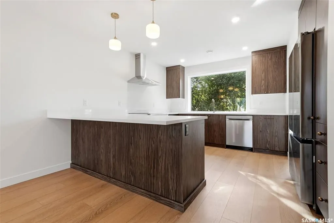
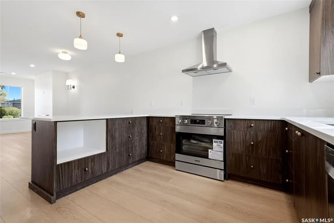
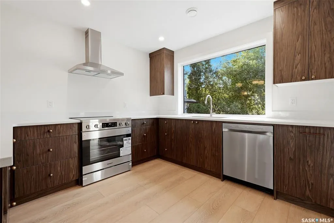
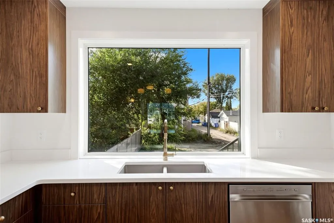
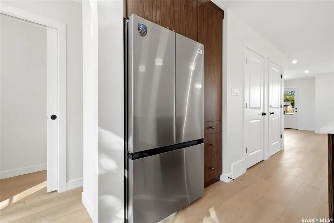
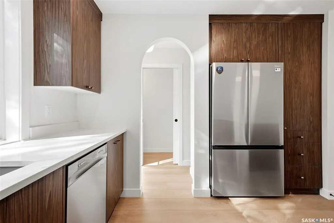
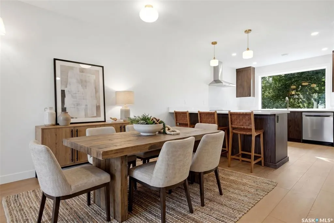
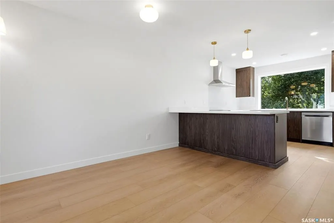
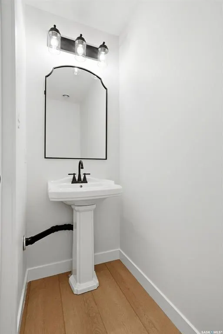
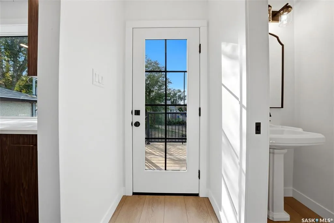
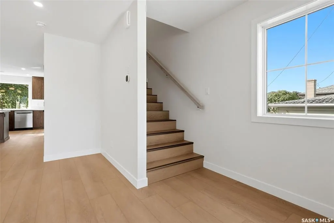
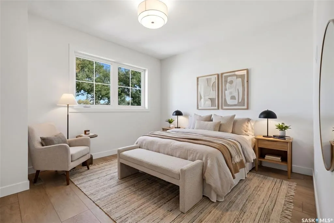
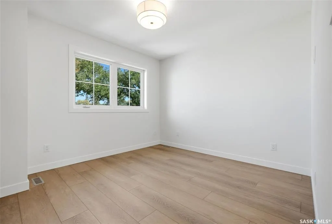
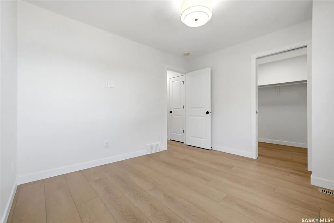
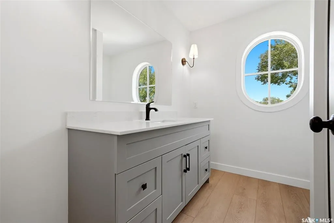
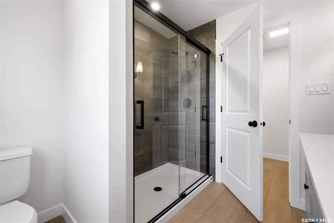
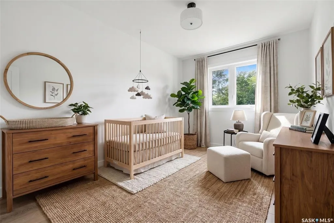
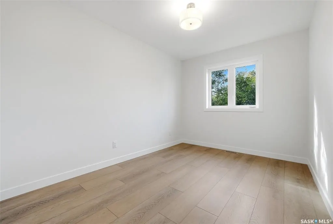
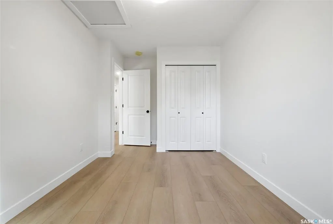
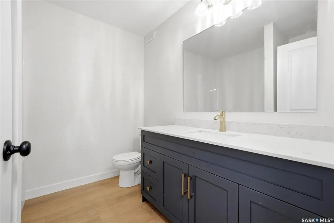
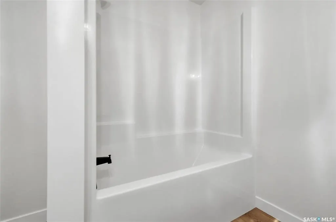
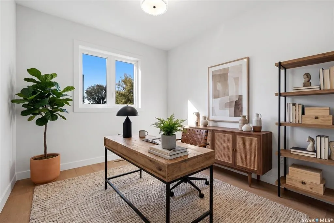
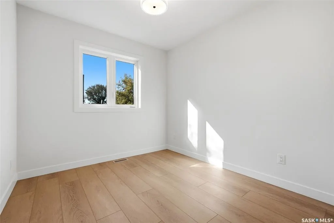
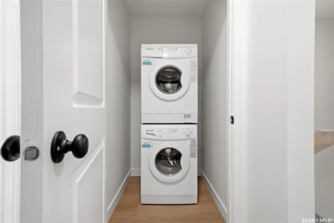
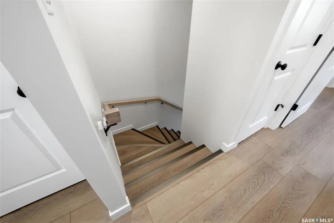
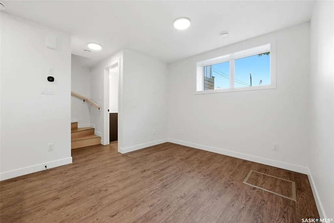
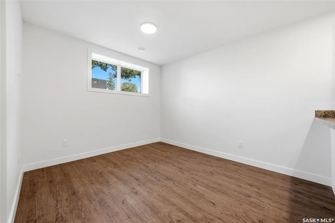
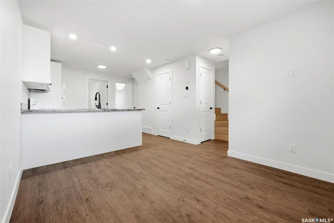
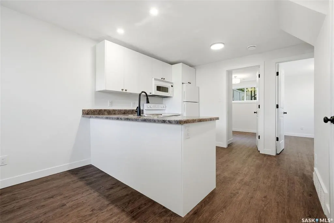
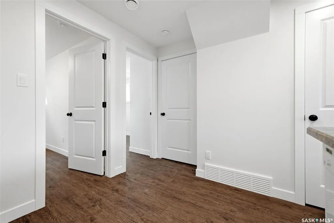
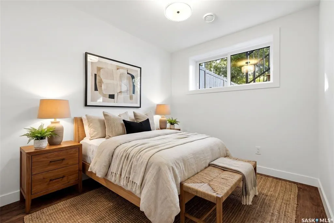
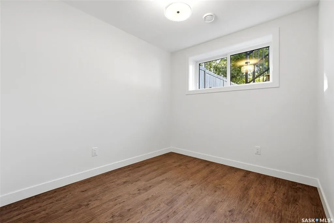
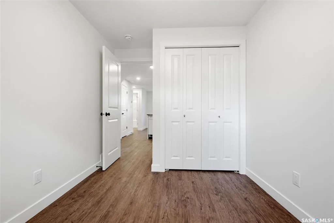
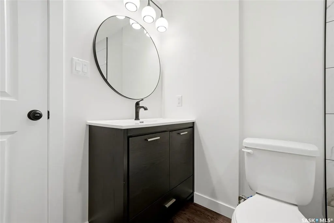
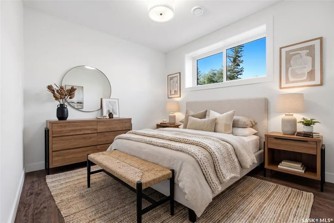
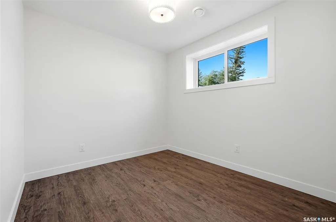
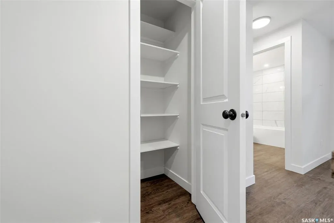
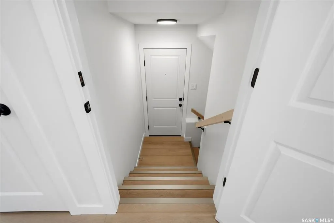
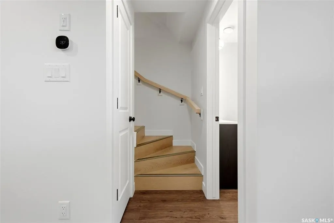
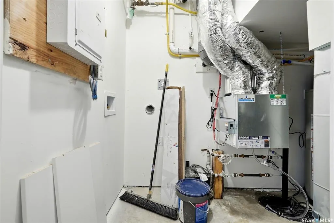
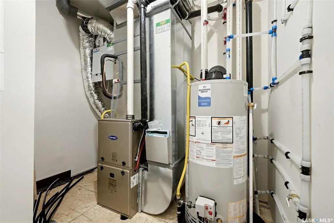
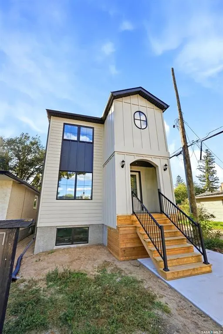
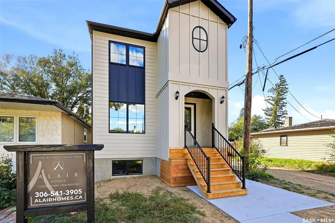
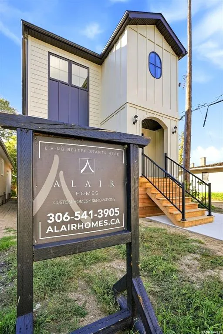
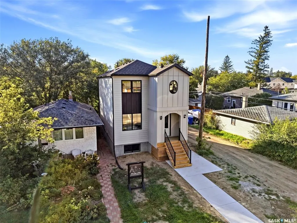
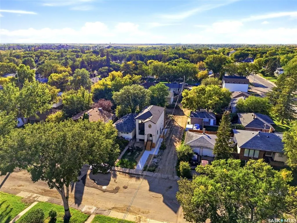
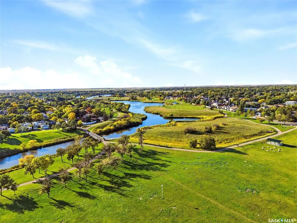
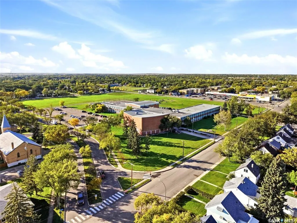
A blend of timeless elegance & contemporary design, this brand-new 1,402 sq. ft. two-storey home at 1324 Empress St offers exceptional craftsmanship, sophisticated finishes & the versatility of a regulation basement suite. Built by award-winning Alair Homes, this thoughtfully designed residence makes a beautiful first impression with distinctive architecture, board & batten accents, an arched entry & striking black-trimmed windows. Inside, the bright main floor features an inviting open-concept living, dining & kitchen area. Wide-plank vinyl flooring, warm white walls, an elegant electric fireplace & beautiful cabinetry create a refined atmosphere. The kitchen features quartz countertops, stainless steel appliances, a generous peninsula, brass hardware & an oversized window. A 2-piece powder room & dedicated mechanical room complete the main level. Upstairs offers a private primary retreat with walk-in closet & 3-piece ensuite, 2 additional bedrooms, a full bathroom & dedicated laundry room. The fully developed basement includes a regulation 2-bedroom, 1-bathroom secondary suite with its own kitchen, living area, laundry, mechanical room & private entrance. The suite features dedicated heating & ventilation, HRV, sound separation & egress-compliant windows. Enjoy convenient access to schools, parks, shopping, restaurants, downtown amenities, Regina General Hospital, Pasqua Hospital & Saskatchewan RCMP F Division. The suite also qualifies for the Saskatchewan Secondary Suite Incentive Grant Program, subject to program requirements. Complete with Progressive Home Warranty & a 1-year Builder Warranty, this exceptional new build offers sophisticated design, quality craftsmanship & outstanding functionality in a convenient Regina location. A home that beautifully balances style, versatility & everyday living. **Some Virtually Staged Photos**
| Price History | |
|---|---|
| 9/23/2026 | Listed $599,900 |
General Features
| Heating | Forced Air,Natural Gas |
|---|---|
| Possession | Negotiable |
| Roof | Asphalt Shingles |
| Water Heater | Included |
| Zoning | RES |
| Neighborhood | Rosemont |
| Property Type | Residential |
| Transaction Type | For Sale |
| Tax Year | 2026 |
| Building Type | House |
| Status | Active |
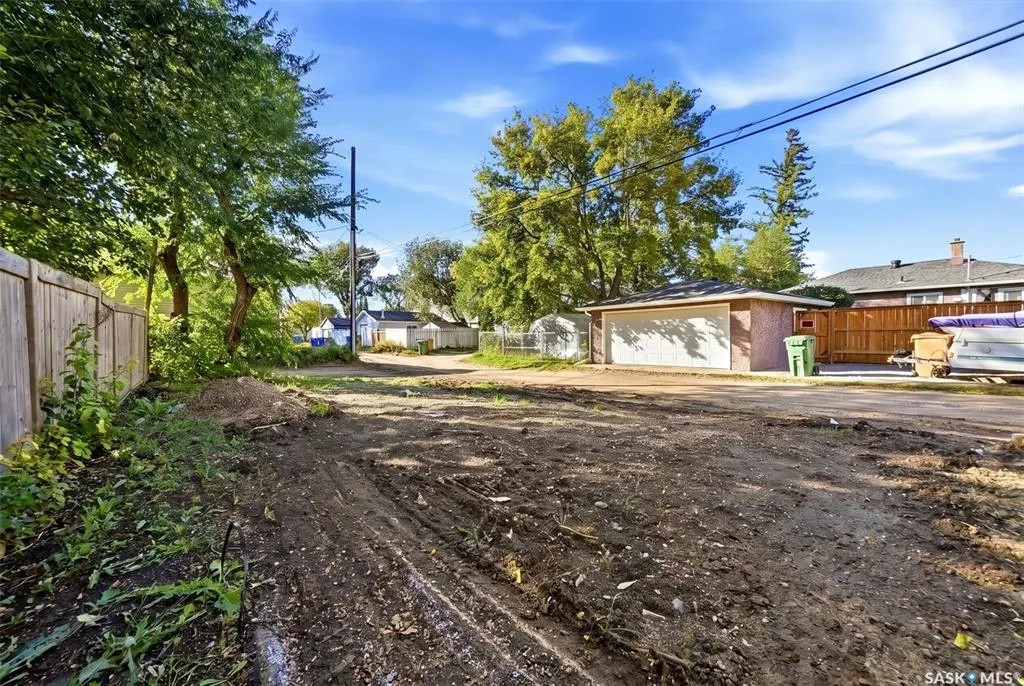
| Parking Total | 2 |
| Sub Type | Detached |
| Year Built | 2026 |
| Virtual Tour | https://youtube.com/shorts/i-0-HGDR6uw?si=ch1HCo53yH95BPk9 |
| City | Regina |
| Legal Description | Lot 35 Block 58 Plan OLD218 |
| Street Name | Empress |
| Sep Entry | Yes |
Interior Features
| Basement | Full Basement,Fully Finished |
|---|---|
| Water Softener | Not Included |
| Room Count | 18 |
| Sq Ft Total | 1402 |
| Beds Total | 5 |
| Total Baths | 4.00 |
| Number of Kitchens | 2 |
Exterior Features
| Lot Description | Rectangular |
|---|---|
| Exterior | Composite Siding,Siding |
| Outdoor | Deck |
| Street Number | 1324 |
Amenities
- Foreclosure
- Views
- Short Sale
- New Construction
- Adult 55+
- Lease To Own
- No Strata Fees
- Furnished
- Primary On Main
- Air Conditioning
- Seller Finance
- Green
- Fixer Upper
- Horse
- Golf
- Fireplace
- Deck
- Garage
- Basement
- Pool
Property vs Single Family Average in S4T 5E5
Price
Year Built
In The Neighbourhood
Regina
$ 224,900
1424 Forget Street
Regina, SK S4T4Y3
- Type
- Single Family
- Size
- 816 SqFt
- Rooms
- 2 Beds + 2 Baths
Regina
$ 299,900
4800 4th Avenue
Regina, SK S4T0J2
- Type
- Single Family
- Size
- 912 SqFt
- Rooms
- 3 Beds + 1 Baths
Regina
$ 149,900
1450 Royal Street
Regina, SK S4T5A3
- Type
- Single Family
- Size
- 588 SqFt
- Rooms
- 2 Beds + 1 Baths
Regina
$ 189,900
1449 Mcintosh Street
Regina, SK S4T5C4
- Type
- Single Family
- Size
- 797 SqFt
- Rooms
- 2 Beds + 1 Baths
Regina
$ 355,000
1564 Horace Street
Regina, SK S4T5M1
- Type
- Single Family
- Size
- 1,020 SqFt
- Rooms
- 4 Beds + 2 Baths
Regina
$ 329,900
4920 Dewdney Avenue
Regina, SK S4T1B8
- Type
- Single Family
- Size
- 1,174 SqFt
- Rooms
- 4 Beds + 3 Baths
Regina
$ 129,900
1438 Connaught Street
Regina, SK S4T4S9
- Type
- Single Family
- Size
- 660 SqFt
- Rooms
- 2 Beds + 1 Baths
 Saskatchewan REALTORS Association® All information deemed reliable but not guaranteed. All properties are subject to prior sale, change or withdrawal. Neither listing broker(s) or information provider(s) shall be responsible for any typographical errors, misinformation, misprints and shall be held totally harmless. Listing(s) information is provided for consumer's personal, non-commercial use and may not be used for any purpose other than to identify prospective properties consumers may be interested