
Just Listed




Address
1055 Kenderdine Drive N, Regina, SK
Price
$ 399,900
Property Attributes
- MLS#SK048815
- TypeSingle Family
- Listing Status Active
- CityRegina
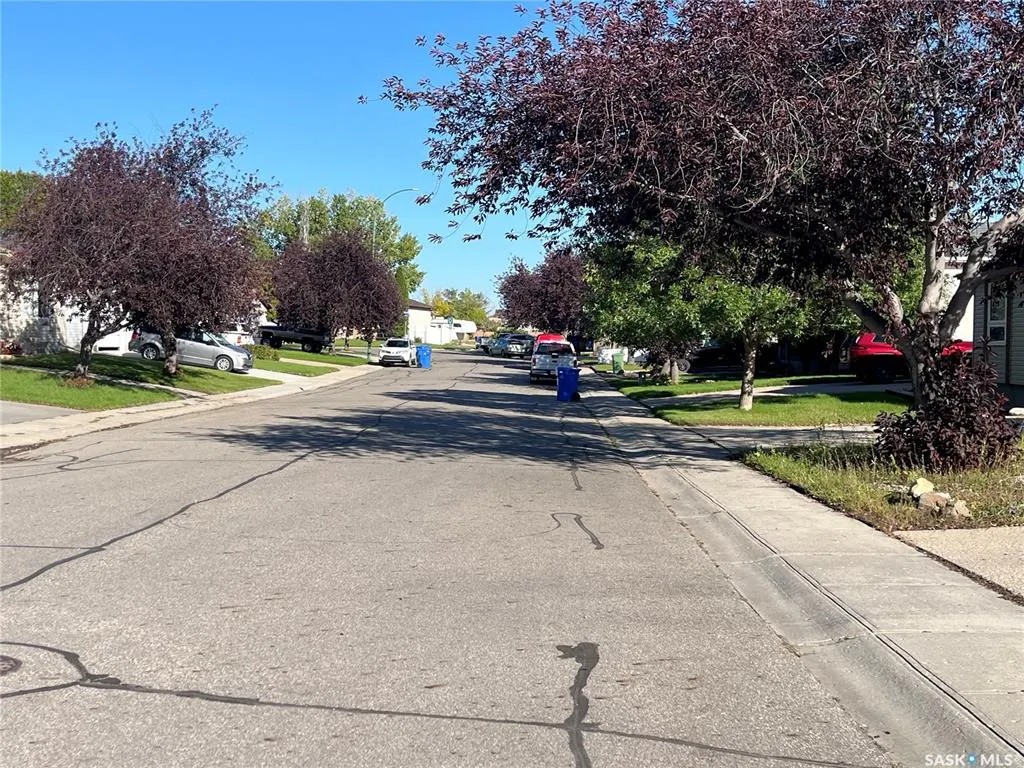
- NeighbourhoodRochdale Park
- Postal CodeS4X 4H5
- StyleBi-Level
- Year Built1989
- Taxes$ 4722
- Price$ 399,900
- Bedrooms4
- Full Bathrooms2
- Half Bathrooms0
- Sqr Footage1067
- Lot Size0.116 Acres
Data Source:
Saskatchewan REALTORS® Association
Property Description
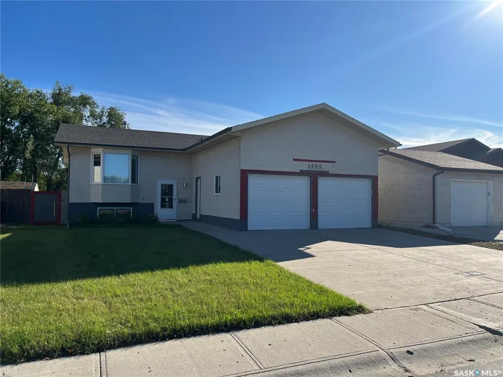
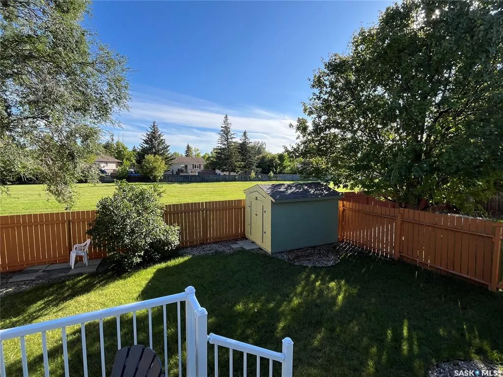
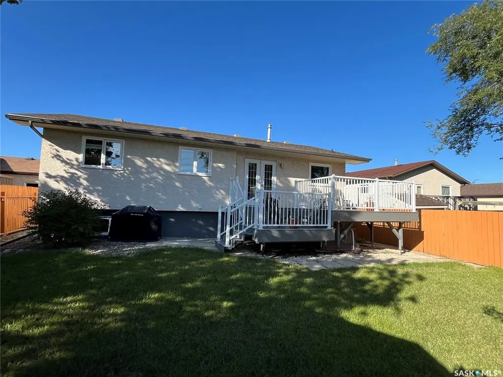
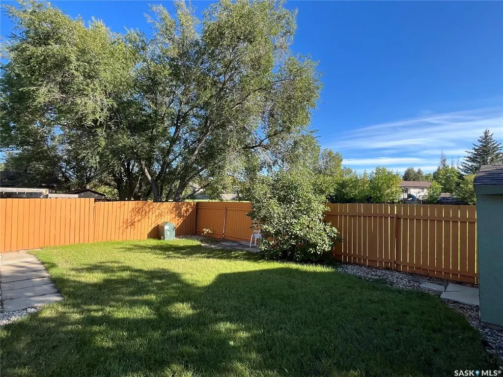
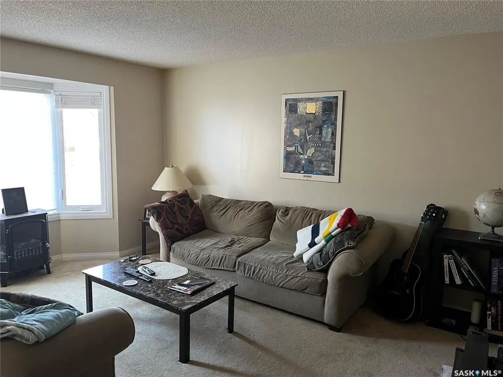
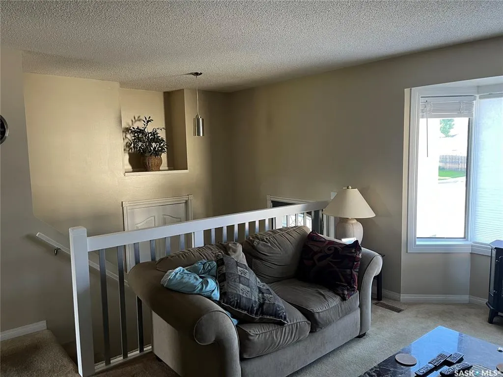
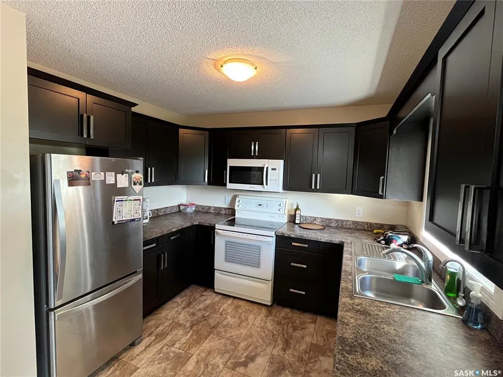
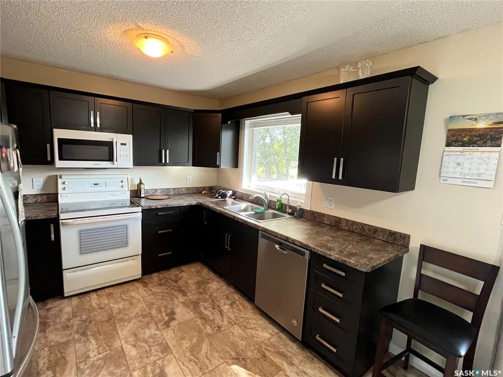
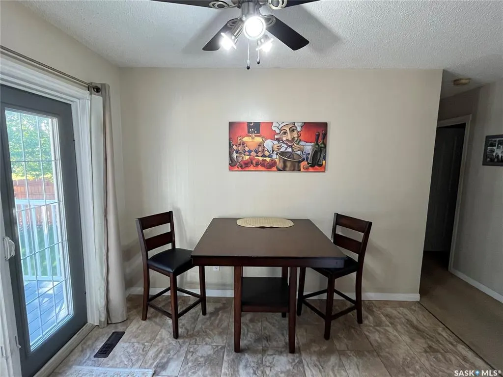
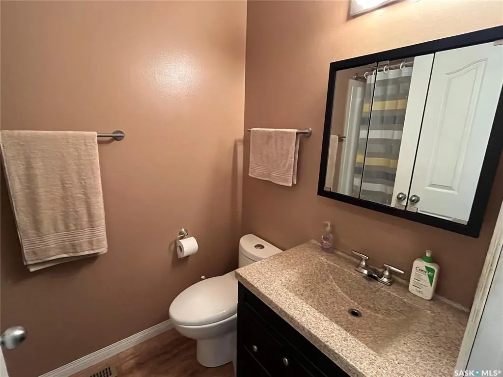
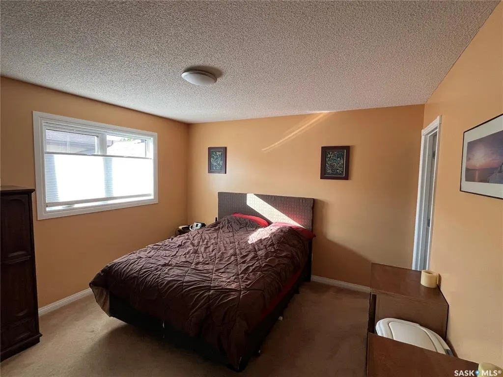
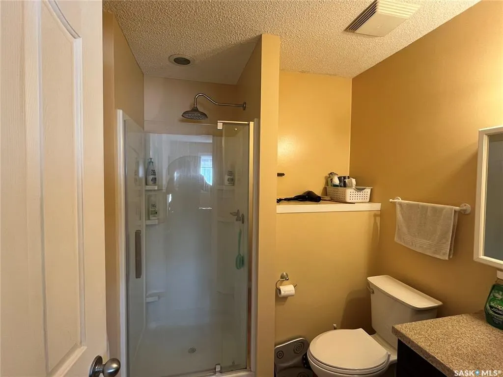
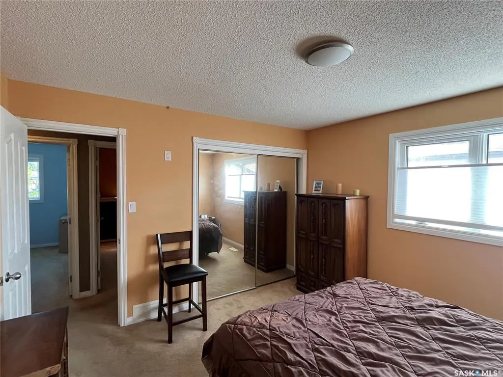
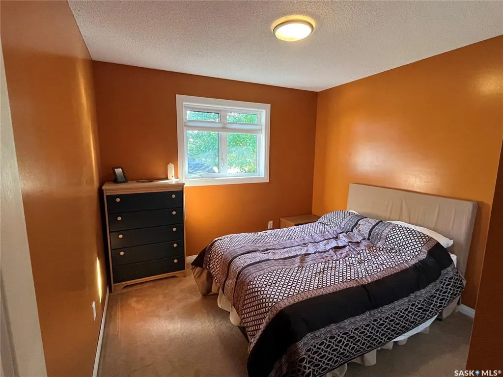
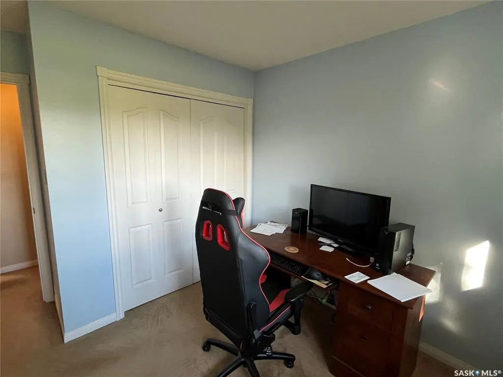
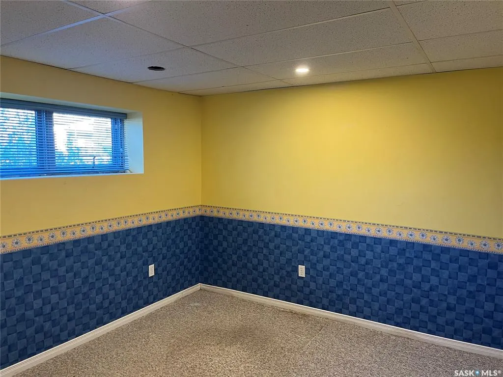
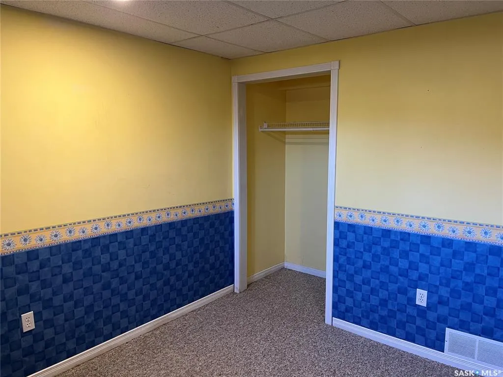
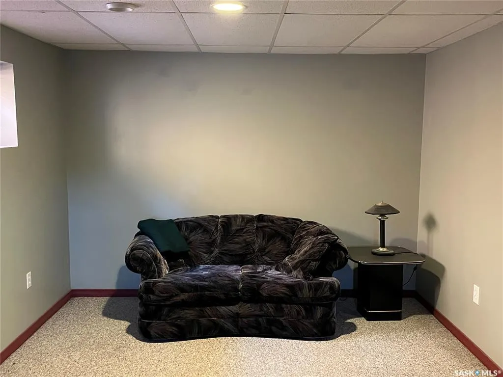
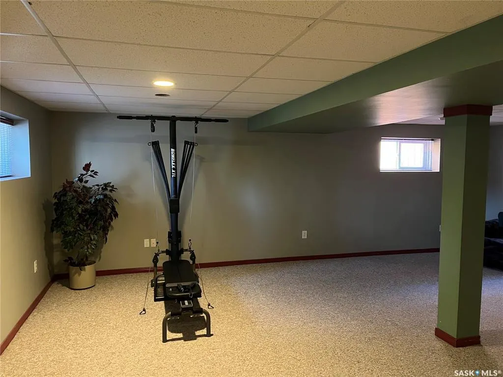
Welcome to 1055 Kenderdine Drive North, a ideal family home located within walking distance to schools and shopping. 3 bedroom Bi-Level approx. 1100 sq. ft. Maple cabinets in kitchen with a garden door in dinette leading onto a 2 tier composite deck overlooking green space. South exposure to experience all the daylight sun. 3 bedrooms on main floor, primary bedroom features a 3 pce ensuite. All bedrooms have large closets. The lower level is developed with a rec room, bedroom, storage area, furnace room and a 3 pce bath (fixtures need to be installed). Additional features to the home are: High energy gas furnace installed 2015, vinyl windows installed 2021-2024, spray foam under all overhangs 2024, kitchen cabinets installed in 2021. Blue prints are available for the home.
| Price History | |
|---|---|
| 9/18/2026 | Listed $399,900 |
General Features
| Heating | Forced Air,Natural Gas |
|---|---|
| Possession | 75 DAYS NEG. |
| Roof | Asphalt Shingles |
| Water Heater | Included |
| Zoning | RN |
| Neighborhood | Rochdale Park |
| Property Type | Residential |
| Transaction Type | For Sale |
| Tax Year | 2026 |
| Building Type | House |
| Status | Active |
| Parking Total | 4 |
| Sub Type | Detached |
| Year Built | 1989 |
| City | Regina |
| Legal Description | LOT 22 BLOCK H PLAN 86R64995 |
| DOM | 4 |
| Street Name | KENDERDINE |
Interior Features
| Water Heater Type | Gas |
|---|---|
| Basement | Full Basement,Fully Finished |
| Water Softener | Not Included |
| Room Count | 12 |
| Sq Ft Total | 1067 |
| Beds Total | 4 |
| Total Baths | 2.00 |
| Number of Kitchens | 1 |
Exterior Features
| Lot Description | Backs on to Field/Open Space,Rectangular |
|---|---|
| Exterior | Stucco |
| Parking Surface | Concrete Drive,Double Drive |
| Outdoor | Deck,Fenced,Lawn Back,Lawn Front,Trees/Shrubs |
| Street Number | 1055 |
Amenities
- Foreclosure
- Views
- Short Sale
- New Construction
- Adult 55+
- Lease To Own
- No Strata Fees
- Furnished
- Primary On Main
- Air Conditioning
- Seller Finance
- Green
- Fixer Upper
- Horse
- Golf
- Fireplace
- Deck
- Garage
- Basement
- Pool
Property vs Single Family Average in S4X 4H5
Price
Year Built
Visits
 Saskatchewan REALTORS Association® All information deemed reliable but not guaranteed. All properties are subject to prior sale, change or withdrawal. Neither listing broker(s) or information provider(s) shall be responsible for any typographical errors, misinformation, misprints and shall be held totally harmless. Listing(s) information is provided for consumer's personal, non-commercial use and may not be used for any purpose other than to identify prospective properties consumers may be interested