


















Address
4.25 Acre Gruenthal Private Estate, Rosthern Rm No. 403, SK
Price
$ 1,299,900
Property Attributes
- MLS#SK048392
- TypeSingle Family
- Listing Status Active
- CityRosthern Rm No. 403
- Postal CodeS0K 3R0
- Style2 Storey
- Year Built2011
- Taxes$ 5895
- Price$ 1,299,900
- Bedrooms4
- Full Bathrooms3
- Half Bathrooms0
- Sqr Footage2319
- Lot Size4.25 Acres
Data Source:
Saskatchewan REALTORS® Association
Property Description
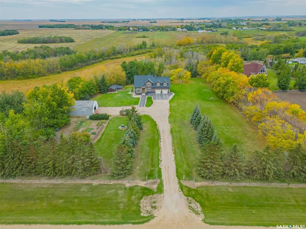
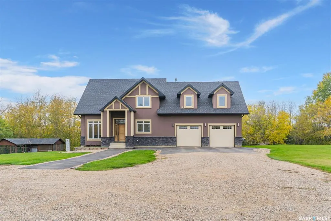
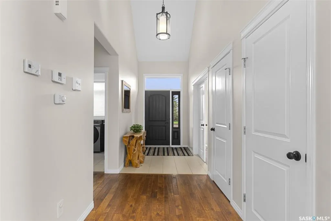
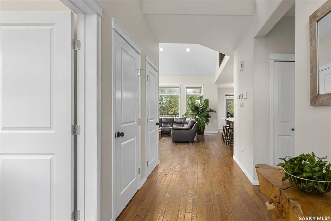
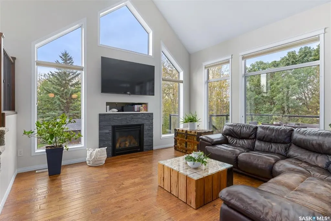
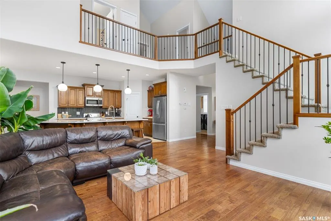
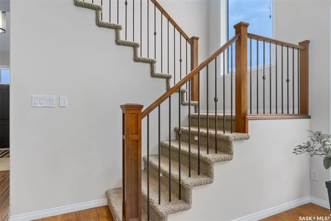
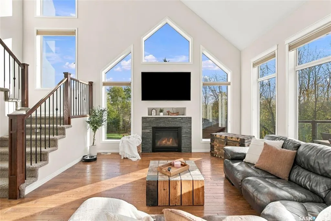
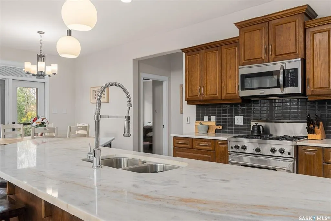
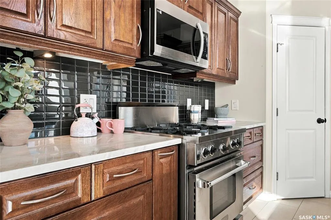
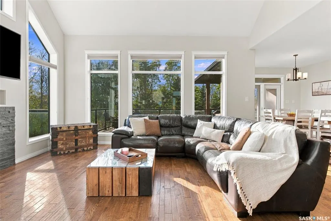
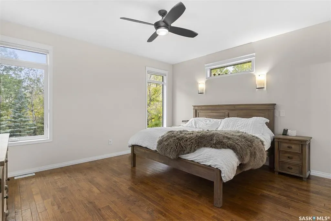
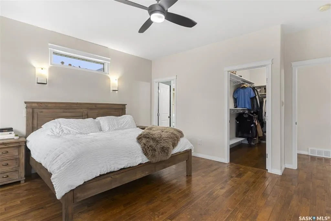
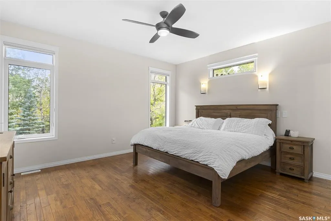
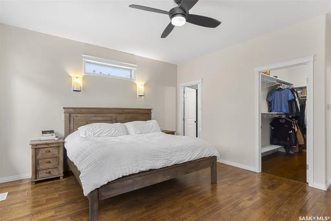
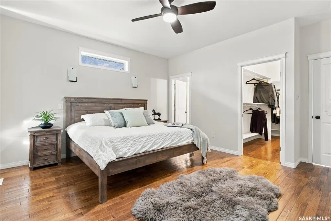
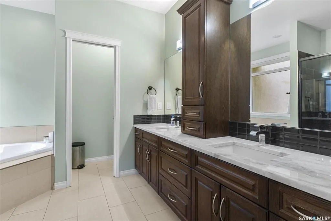
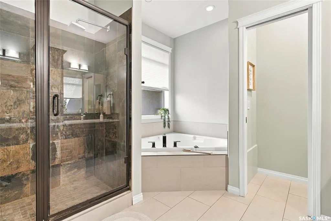
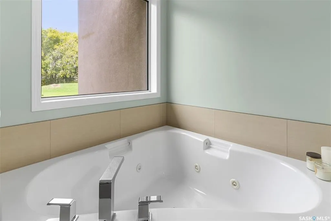
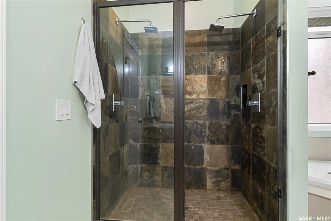
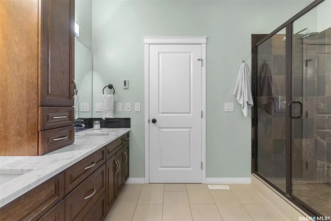
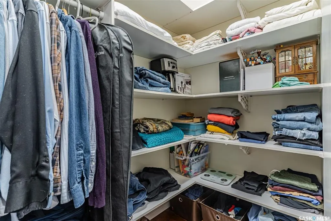
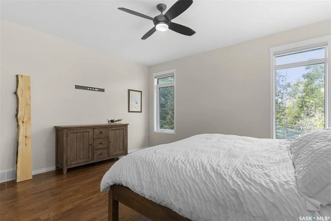
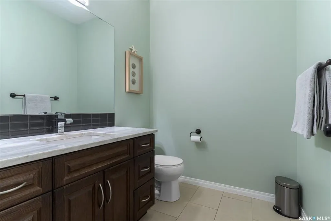
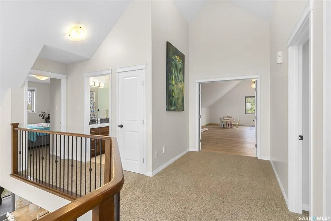
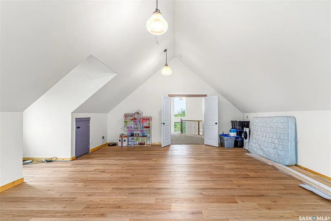
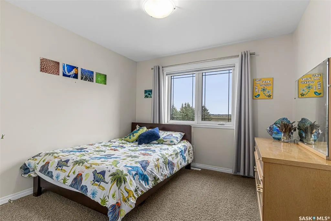
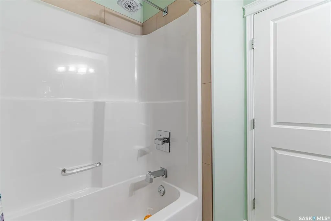
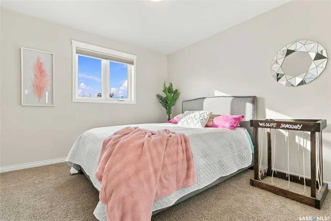
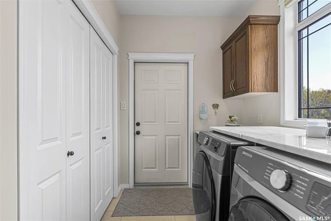
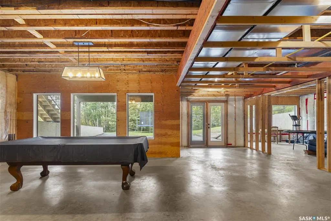
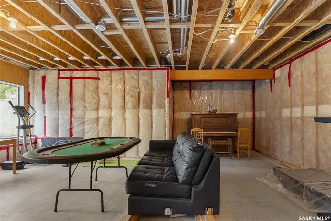
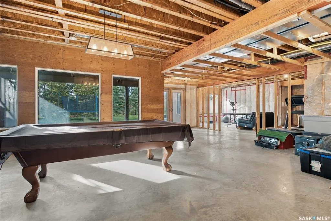
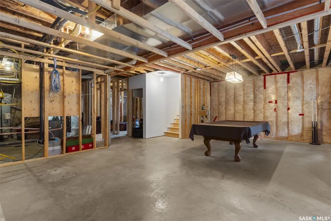
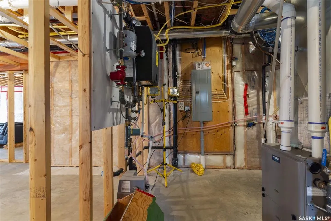
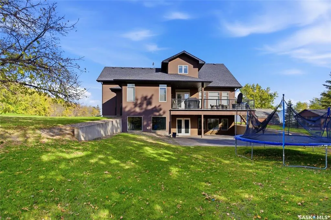
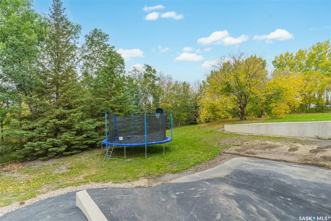
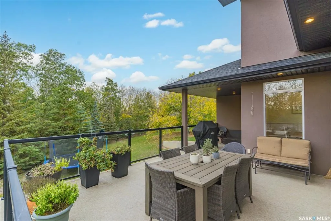
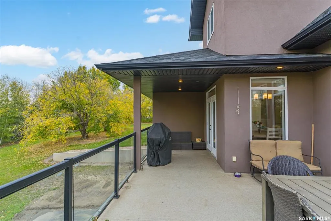
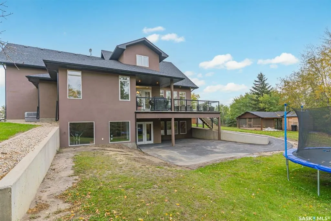
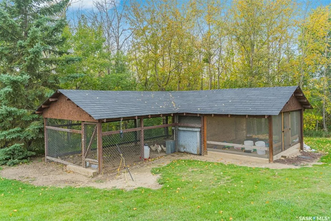
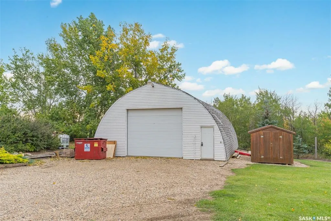
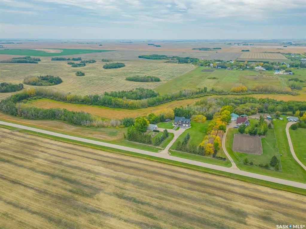
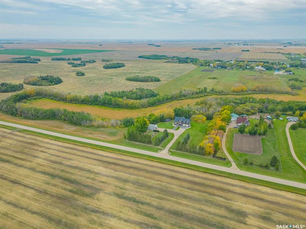
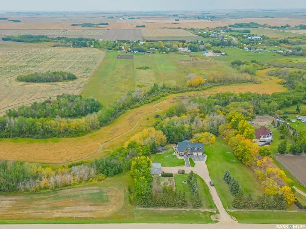
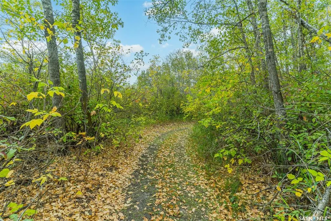
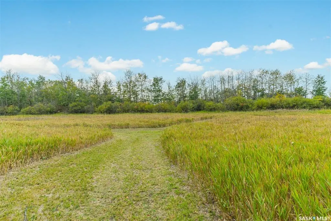
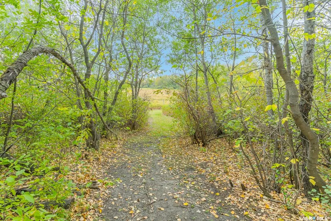
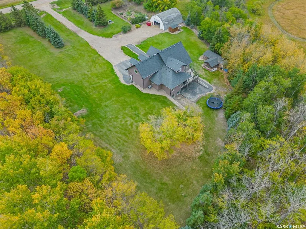
Hidden among mature trees just minutes north of Osler, this custom-built Pawluk Homes property feels more like a private country estate than a typical acreage. Groomed trails wind through the property, fruit trees are scattered throughout, page-wire fencing surrounds the grounds, and a natural coulee along the back creates a landscape that feels established, secluded and completely removed from subdivision living. The home itself was built on a grand scale, but with a floor plan that is anything but ordinary. The main level is open, warm and architectural, with hardwood and tile flooring, a gas fireplace and open railing that connects the spaces without losing definition. Then there’s the primary suite — unusually and thoughtfully located on the main floor. It features a substantial walk-in closet and five-piece ensuite with dual sinks, corner jetted tub and tiled shower. Upstairs is where this home really breaks away from the expected. Two bedrooms and a four-piece bath are joined by an incredible bonus room measuring over 600 sq. ft. — a space large enough to completely reinvent depending on how you live. The walkout basement adds even more potential, with nine-foot ceilings, in-floor heat, two bedrooms already framed and a bathroom roughed in. There’s also a chicken coop, storage shed, numerous fruit trees and groomed trails that make the acreage feel as usable as it is beautiful. Central AC, public waterline, a mound septic, in-floor heat, and the craftsmanship of a custom Pawluk Homes build round out a property that was clearly designed with both comfort and longevity in mind. This isn’t about moving farther away. It’s about having more — more privacy, more space, more flexibility and more room to create the kind of life that simply doesn’t fit inside city limits.
| Price History | |
|---|---|
| 9/16/2026 | Listed $1,299,900 |
General Features
| Sewer | Mound,Septic Tank |
|---|---|
| Heating | Forced Air,In Floor,Natural Gas,Other |
| Possession | TBA |
| Roof | Asphalt Shingles |
| Water Heater | Included |
| Zoning | RES |
| Topography | Gently Rolling |
| Property Type | Residential |
| Transaction Type | For Sale |
| Tax Year | 2026 |
| Building Type | House |
| Status | Active |
| Property Name | 4.25 Acre Gruenthal Private Estate |
| Parking Total | 10 |
| Sub Type | Acreage |
| Year Built | 2011 |
| City | Rosthern Rm No. 403 |
| Nearest Town | Neuanlage |
| Legal Description | Parcel: 202813129 |
| DOM | 2 |
| Street Name | Rural Address |
Interior Features
| Water Heater Type | Gas |
|---|---|
| Basement | Full Basement,Walkout,Unfinished |
| Room Count | 13 |
| Sq Ft Total | 2319 |
| Beds Total | 4 |
| Total Baths | 3.00 |
| Number of Kitchens | 1 |
Exterior Features
| Exterior | Stucco |
|---|---|
| Fences | Complete |
| Water Source | Public Water Line |
| Parking Surface | Asphalt,Gravel Drive |
| Outdoor | Deck,Fenced,Firepit,Garden Area,Lawn Back,Lawn Front,Trees/Shrubs |
Amenities
- Foreclosure
- Views
- Short Sale
- New Construction
- Adult 55+
- Lease To Own
- No Strata Fees
- Furnished
- Primary On Main
- Air Conditioning
- Seller Finance
- Green
- Fixer Upper
- Horse
- Golf
- Fireplace
- Deck
- Garage
- Basement
- Pool
Property vs Single Family Average in S0K 3R0
Price
Year Built
 Saskatchewan REALTORS Association® All information deemed reliable but not guaranteed. All properties are subject to prior sale, change or withdrawal. Neither listing broker(s) or information provider(s) shall be responsible for any typographical errors, misinformation, misprints and shall be held totally harmless. Listing(s) information is provided for consumer's personal, non-commercial use and may not be used for any purpose other than to identify prospective properties consumers may be interested