



Address
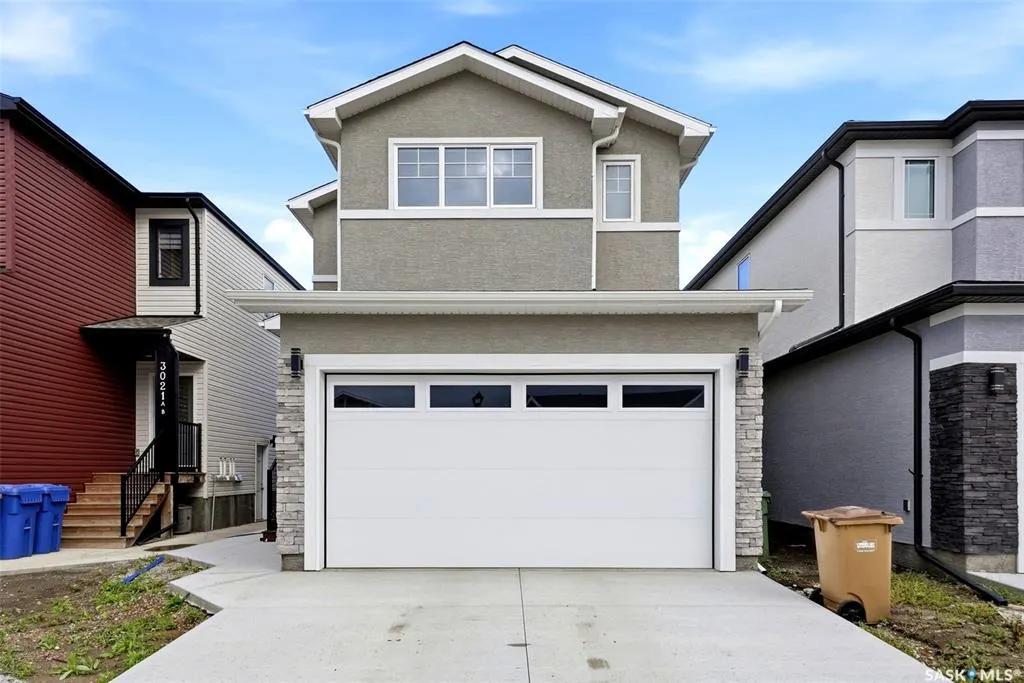
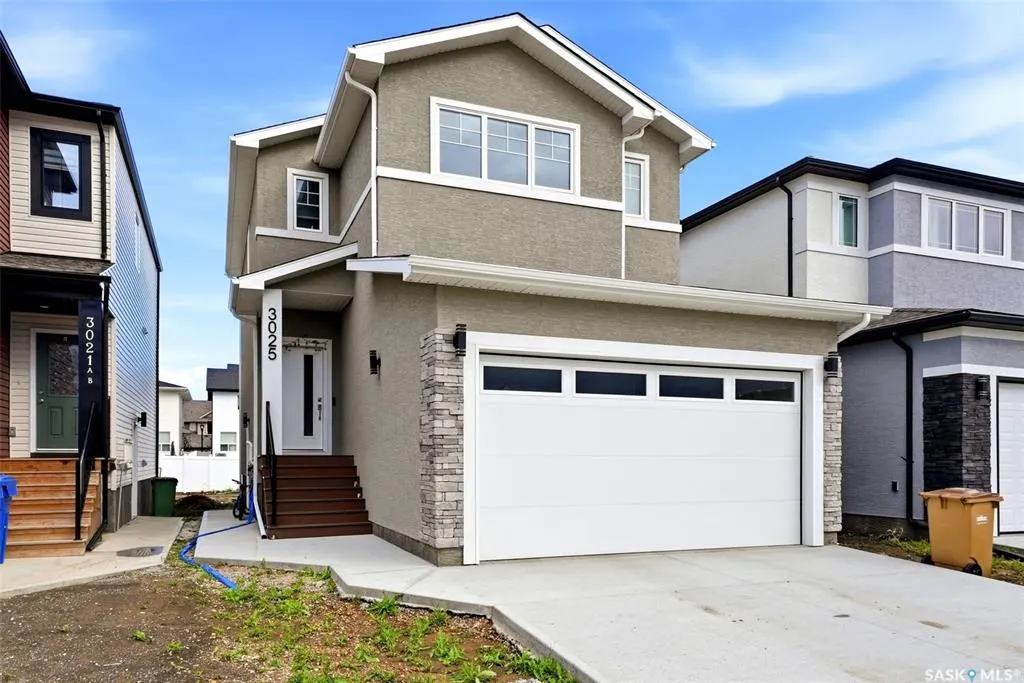
3025 Green Stone Road, Regina, SK
Price
$ 589,900
Property Attributes
- MLS#SK047851
- TypeSingle Family
- Listing Status Active
- CityRegina
- NeighbourhoodThe Towns
- Postal CodeS4V 3Z2
- Style2 Storey
- Year Built2025
- Taxes$ 6302
- Price$ 589,900
- Bedrooms3
- Full Bathrooms2
- Half Bathrooms0
- Sqr Footage1681
- Lot Size0.0922 Acres
Data Source:
Saskatchewan REALTORS® Association
Property Description
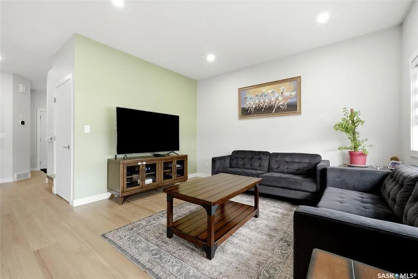
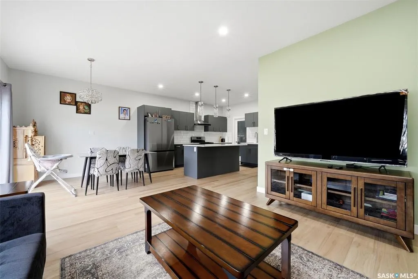
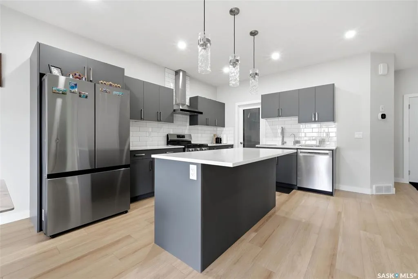
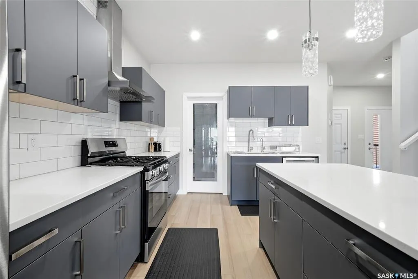
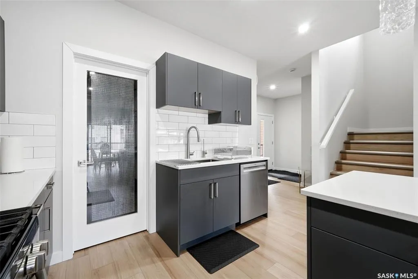
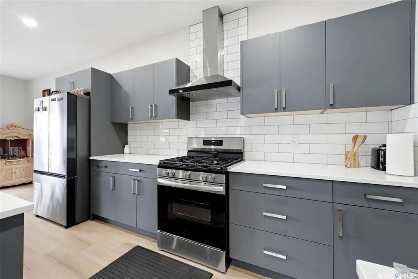
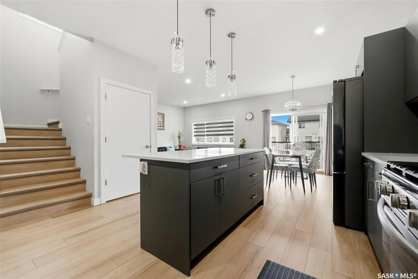
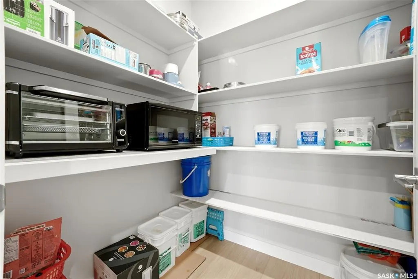
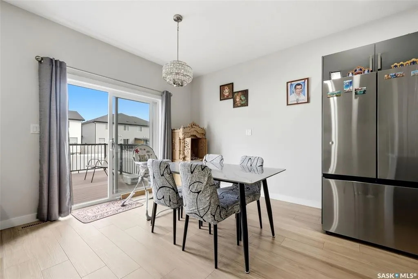
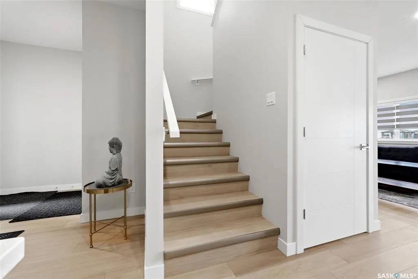
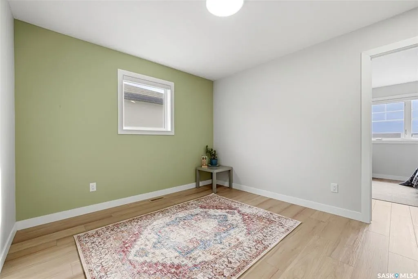
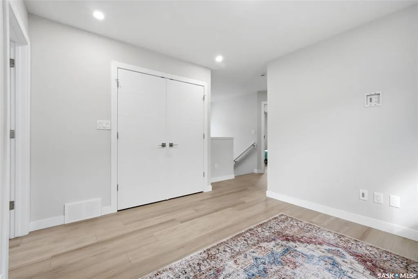
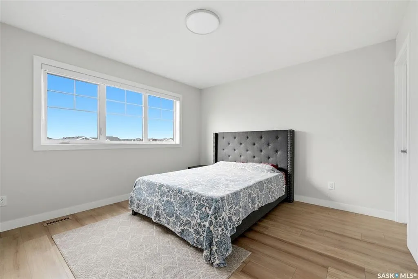
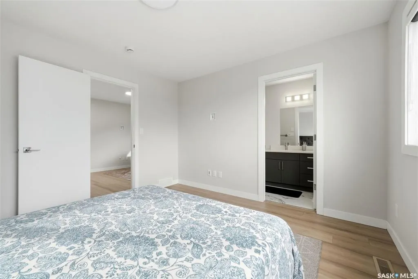
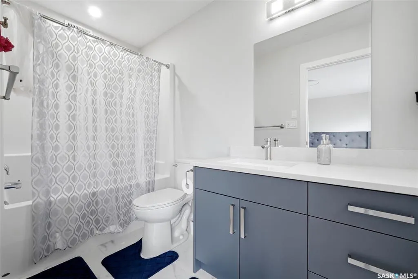
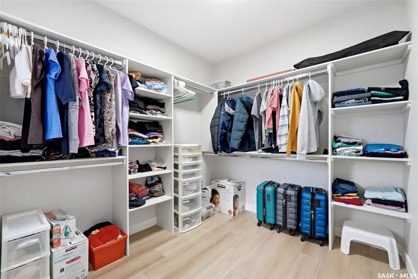
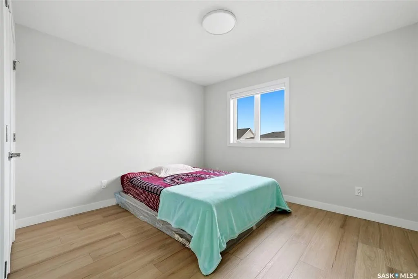
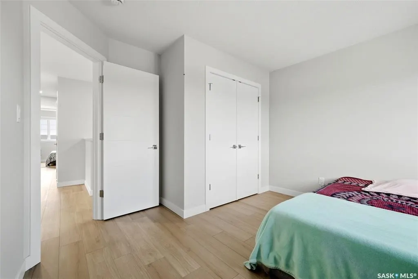
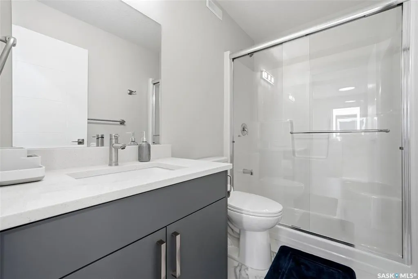
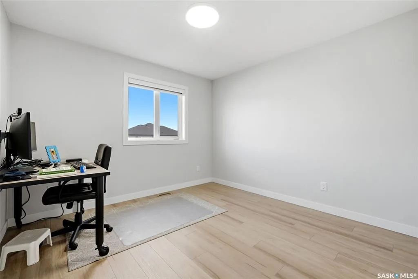
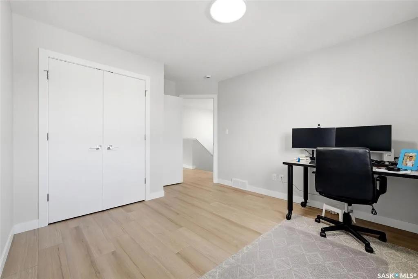
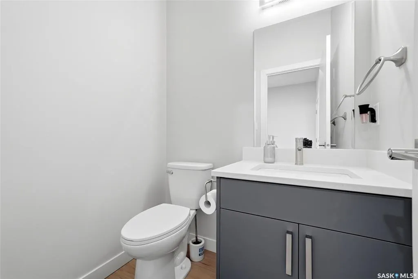
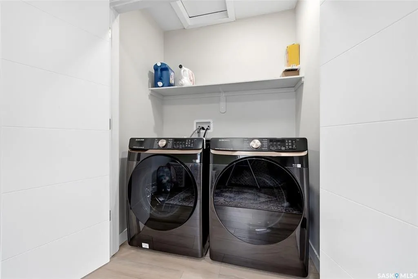
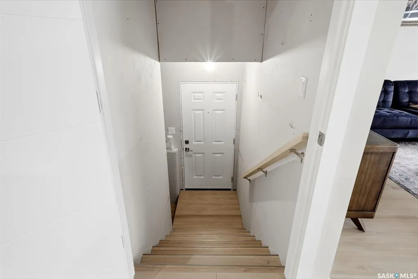
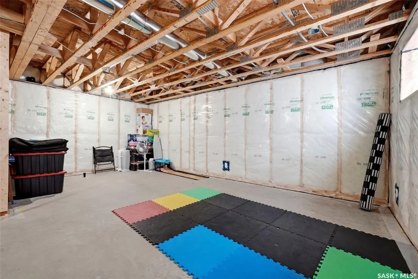
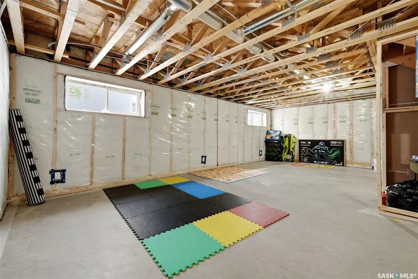
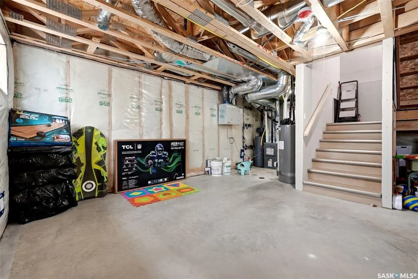
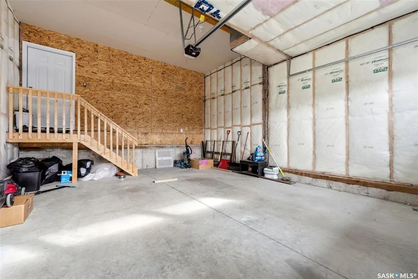
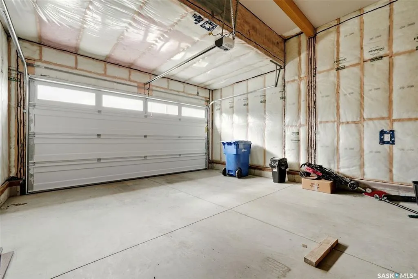
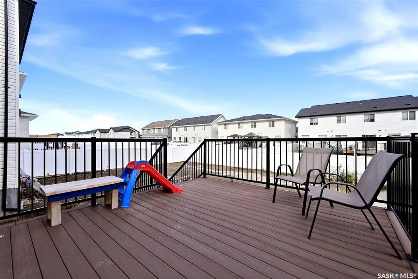
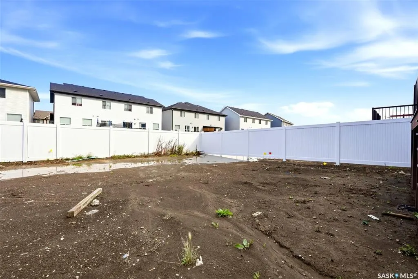
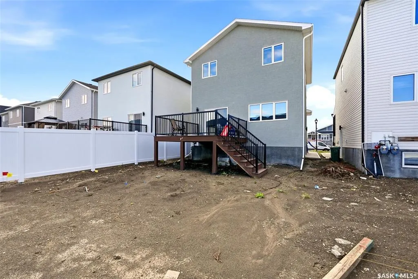
Welcome to 3025 Green Stone Road, a modern 2025-built two-storey home offering 1,681 sq. ft. of thoughtfully designed living space in Regina’s desirable The Towns neighbourhood. The bright, open-concept main floor features durable vinyl plank flooring, a spacious living room, dining area and contemporary kitchen complete with sleek cabinetry, a large centre island, stainless steel appliances and subway tile backsplash. Large windows and patio doors bring in plenty of natural light and provide direct access to the rear deck—perfect for relaxing or entertaining. Upstairs you’ll find a versatile bonus room, a comfortable primary bedroom with 3-piece ensuite and walk in closet, two additional bedrooms and another 3-piece bathroom. The unfinished basement offers excellent future potential, giving buyers the flexibility to add bedrooms, a recreation room, home office, gym or additional living space as their needs evolve. With a separate basement entry already in place, the layout also provides added versatility for future development. Combined with the double attached garage, modern finishes and sought-after location in The Towns, this move-in-ready home delivers the benefits of newer construction without the wait. An excellent opportunity for buyers looking for style, functionality and room to grow.
| Price History | |
|---|---|
| 9/9/2026 | Listed $589,900 |
General Features
| Heating | Natural Gas |
|---|---|
| Possession | COD |
| Roof | Asphalt Shingles |
| Water Heater | Included |
| Zoning | RU |
| Neighborhood | The Towns |
| Property Type | Residential |
| Transaction Type | For Sale |
| Tax Year | 2026 |
| Building Type | House |
| Status | Active |
| Parking Total | 4 |
| Sub Type | Detached |
| Year Built | 2025 |
| Virtual Tour | https://media.hatch-media.ca/sites/rqlnxpjg/unbranded |
| City | Regina |
| Legal Description | Plan: 102371486 Block: 33 Lot: 30 |
| DOM | 11 |
| Street Name | Green Stone |
| Sep Entry | Yes |
Interior Features
| Water Heater Type | Gas |
|---|---|
| Basement | Full Basement,Unfinished |
| Water Softener | Included |
| Room Count | 9 |
| Sq Ft Total | 1681 |
| Beds Total | 3 |
| Total Baths | 2.00 |
| Number of Kitchens | 1 |
Exterior Features
| Exterior | Stucco |
|---|---|
| Outdoor | Deck,Partially Fenced |
| Street Number | 3025 |
Amenities
- Foreclosure
- Views
- Short Sale
- New Construction
- Adult 55+
- Lease To Own
- No Strata Fees
- Furnished
- Primary On Main
- Air Conditioning
- Seller Finance
- Green
- Fixer Upper
- Horse
- Golf
- Fireplace
- Deck
- Garage
- Basement
- Pool
Property vs Single Family Average in S4V 3Z2
Price
Year Built
Visits
In The Neighbourhood
Just Listed
Regina
$ 599,900
2963 Dumont Way
Regina, SK S4V4E7
- Type
- Single Family
- Size
- 1,656 SqFt
- Rooms
- 3 Beds + 3 Baths
Just Listed
Regina
$ 589,900
2971 Dumont Way
Regina, SK S4V4E7
- Type
- Single Family
- Size
- 1,581 SqFt
- Rooms
- 3 Beds + 3 Baths
Just Listed
Regina
$ 599,900
2959 Dumont Way
Regina, SK S4V4E7
- Type
- Single Family
- Size
- 1,656 SqFt
- Rooms
- 3 Beds + 3 Baths
Just Listed
Regina
$ 589,900
2967 Dumont Way
Regina, SK S4V4E7
- Type
- Single Family
- Size
- 1,581 SqFt
- Rooms
- 3 Beds + 3 Baths
Regina
$ 524,900
4788 Ferndale Crescent
Regina, SK S4V3Y5
- Type
- Single Family
- Size
- 1,581 SqFt
- Rooms
- 3 Beds + 3 Baths
Regina
$ 474,900
4505 Arens Road E
Regina, SK S4V4E9
- Type
- Single Family
- Size
- 1,484 SqFt
- Rooms
- 3 Beds + 3 Baths
Regina
$ 469,900
4513 Arens Road E
Regina, SK S4V4E9
- Type
- Single Family
- Size
- 1,458 SqFt
- Rooms
- 3 Beds + 3 Baths
Regina
$ 474,900
4521 Arens Road E
Regina, SK S4V4E9
- Type
- Single Family
- Size
- 1,484 SqFt
- Rooms
- 3 Beds + 3 Baths
Regina
$ 469,900
4601 Arens Road E
Regina, SK S4V4E9
- Type
- Single Family
- Size
- 1,484 SqFt
- Rooms
- 3 Beds + 3 Baths
Regina
$ 469,900
4605 Arens Road E
Regina, SK S4V4E9
- Type
- Single Family
- Size
- 1,458 SqFt
- Rooms
- 3 Beds + 3 Baths
Regina
$ 519,900
2958 Dumont Way
Regina, SK S4V4E4
- Type
- Single Family
- Size
- 1,581 SqFt
- Rooms
- 3 Beds + 3 Baths
Regina
$ 484,900
4800 Ferndale Crescent
Regina, SK S4V4A5
- Type
- Single Family
- Size
- 1,412 SqFt
- Rooms
- 3 Beds + 3 Baths
 Saskatchewan REALTORS Association® All information deemed reliable but not guaranteed. All properties are subject to prior sale, change or withdrawal. Neither listing broker(s) or information provider(s) shall be responsible for any typographical errors, misinformation, misprints and shall be held totally harmless. Listing(s) information is provided for consumer's personal, non-commercial use and may not be used for any purpose other than to identify prospective properties consumers may be interested