
Open House Sat, Sep 26th 12:00 PM - 02:00 PM




Address
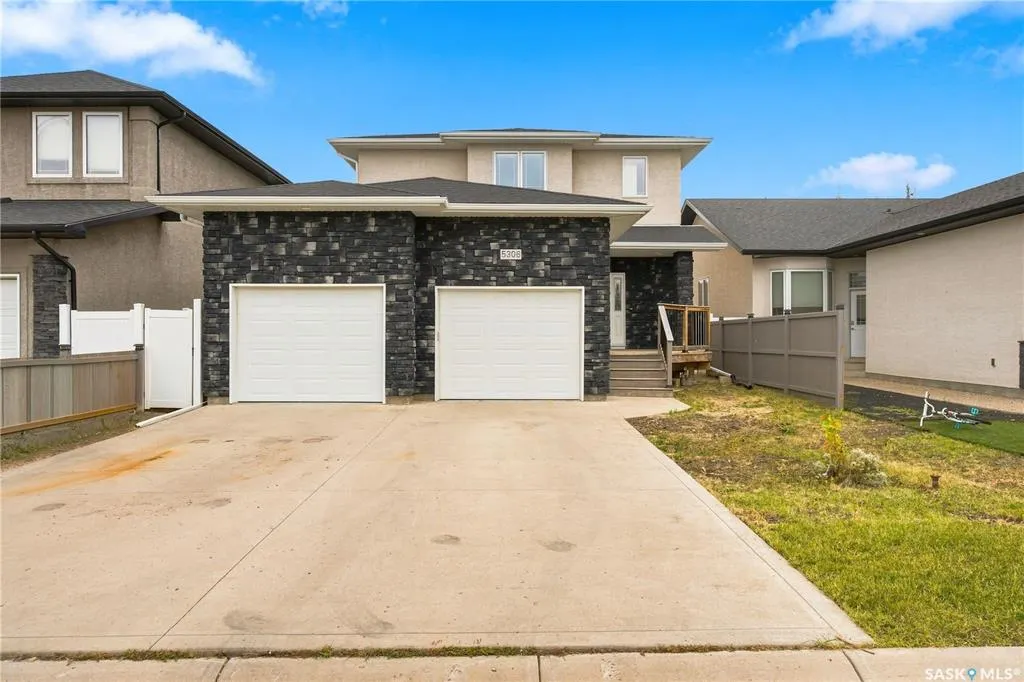
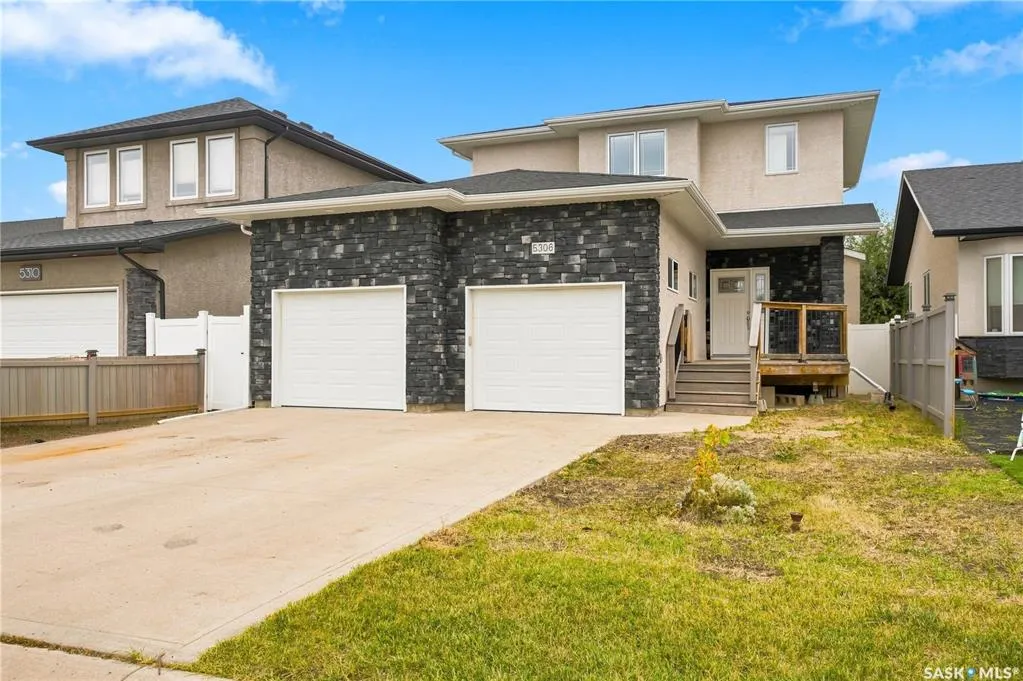
5306 Watson Way, Regina, SK
Price
$ 599,900
Property Attributes
- MLS#SK047550
- TypeSingle Family
- Listing Status Active
- CityRegina
- NeighbourhoodLakeridge Addition
- Postal CodeS4X 4P4
- Style2 Storey
- Year Built2012
- Taxes$ 7313
- Price$ 599,900
- Bedrooms3
- Full Bathrooms4
- Half Bathrooms0
- Sqr Footage1783
- Lot Size0.1186 Acres
Data Source:
Saskatchewan REALTORS® Association
Property Description
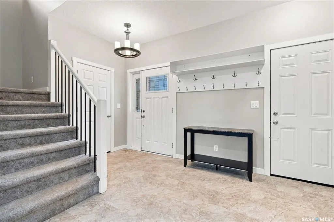
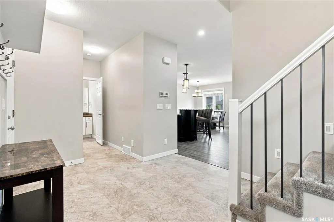
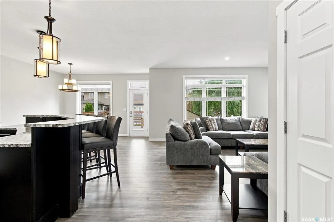
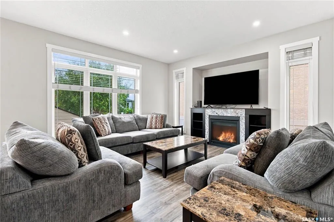
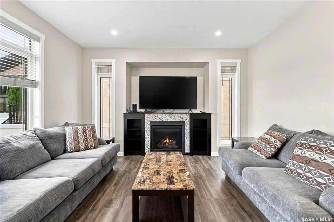
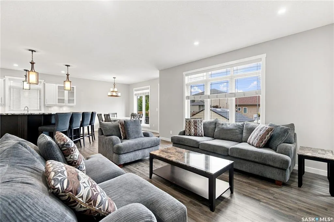
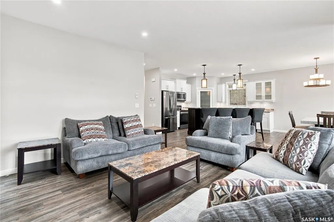
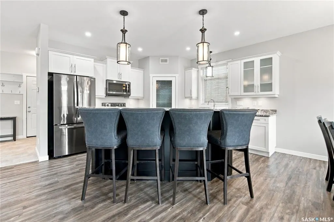
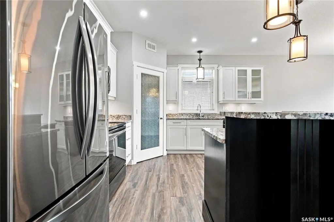
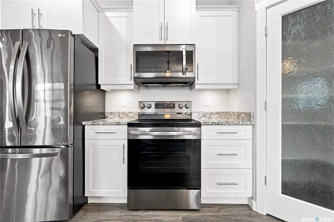
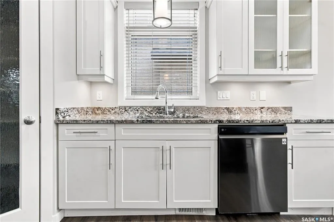
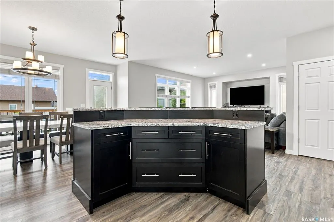
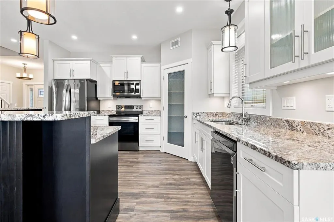
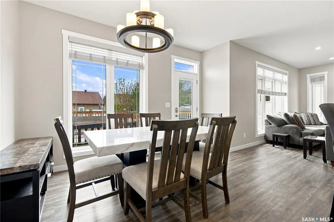
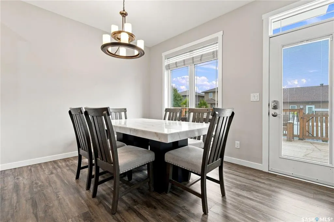
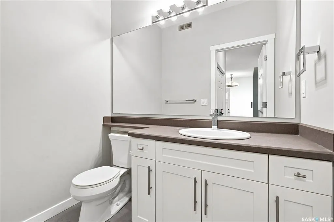
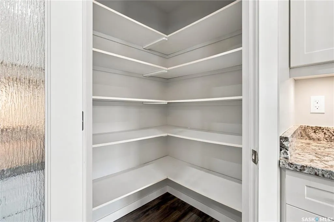
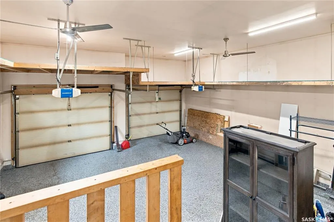
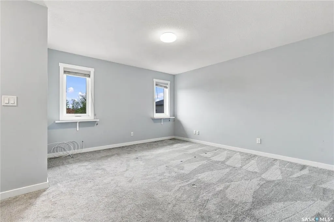
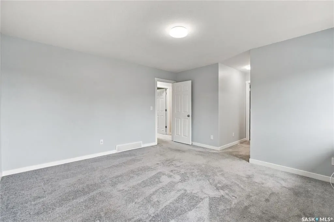
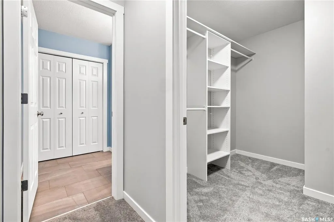
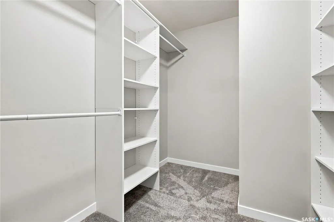
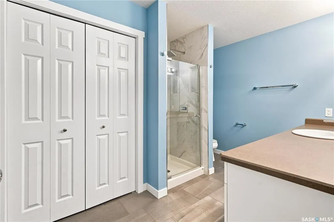
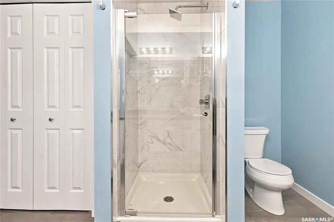
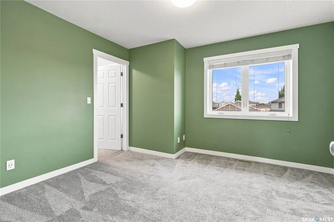
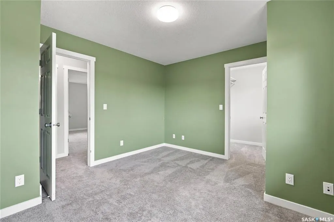
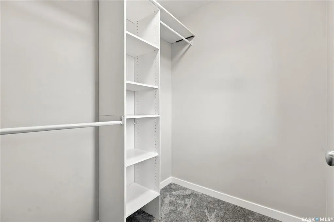
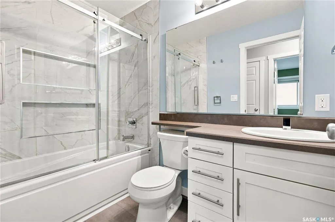
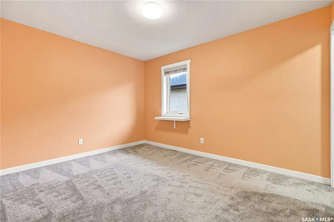
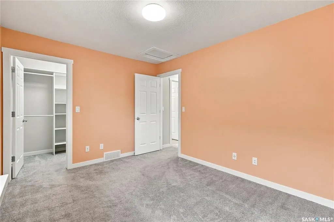
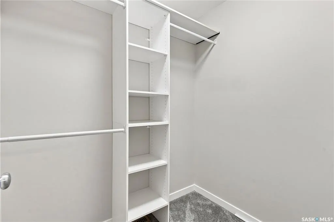
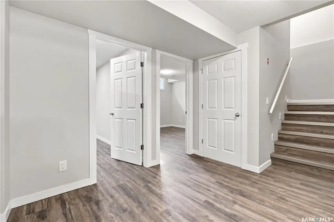
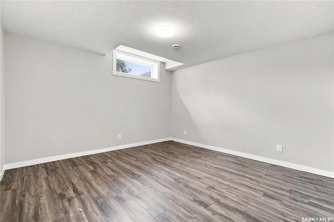
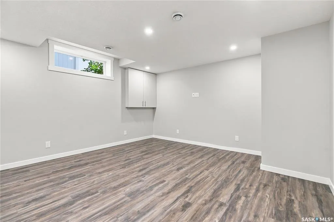
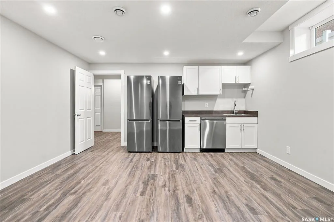
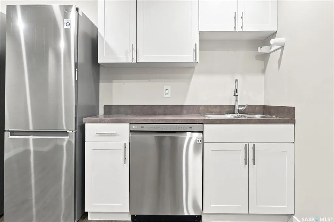
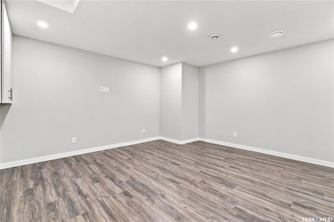
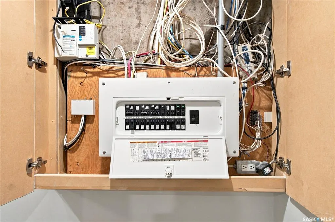
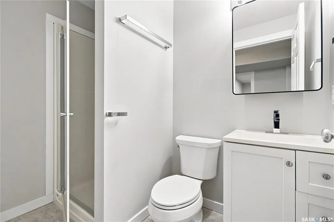
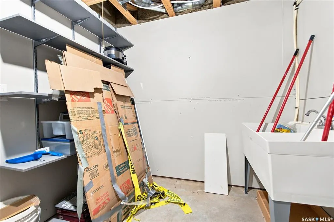
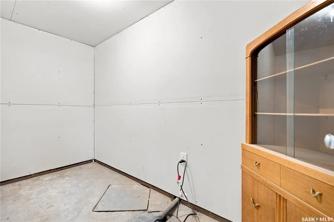
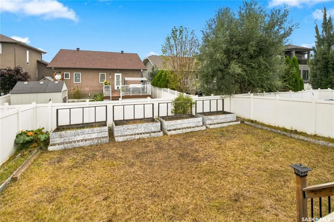
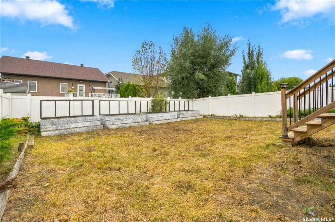
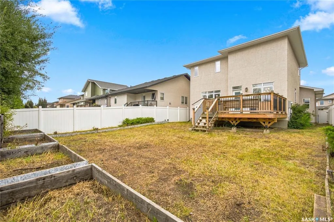
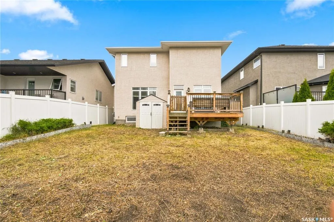
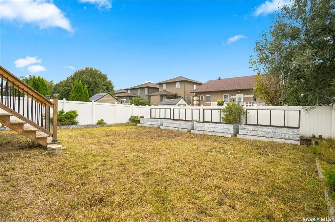
Welcome to this two-storey home in desirable Lakeridge Addition, a newer north Regina neighbourhood offering easy access to parks, walking paths, schools, shopping, restaurants and plenty of everyday amenities. Step inside to a spacious foyer with direct access to the attached double garage. The main floor features a bright, open-concept kitchen, dining and living area with large windows and plenty of space for hosting family dinners or friends nights. The kitchen offers ample white cabinetry, granite countertops, stainless steel appliances and a large walk-in pantry. The living room features a built-in entertainment centre with a natural gas fireplace, while the dining area provides direct access to the backyard. Outside, you'll find a deck, green space and plenty of garden beds for those with a green thumb. A convenient 2-piece bathroom completes the main floor. Upstairs, the oversized primary suite features a walk-in closet and 3-piece ensuite. Both additional bedrooms also have their own walk-in closets, along with a shared 4-piece bathroom. The basement adds even more functional living space with a den, rec room with kitchenette, 3-piece bathroom and storage room with sump pump. The utility room houses the high-efficiency furnace, central air conditioning and water heater. With plenty of living space inside and out and a convenient Lakeridge Addition location, this home offers a functional layout with room for the whole household.
| Price History | |
|---|---|
| 9/8/2026 | Listed $599,900 |
General Features
| Heating | Forced Air,Natural Gas |
|---|---|
| Possession | c.o.d./neg. |
| Roof | Asphalt Shingles |
| Water Heater | Included |
| Zoning | R1 |
| Neighborhood | Lakeridge Addition |
| Property Type | Residential |
| Transaction Type | For Sale |
| Tax Year | 2026 |
| Building Type | House |
| Status | Active |
| Parking Total | 4 |
| Sub Type | Detached |
| Year Built | 2012 |
| City | Regina |
| Open House | PUBLIC: Sat Sep 26,12:00PM-2:00PM |
| Legal Description | Lot: 28 Block: 7 Plan: 102050772 |
| DOM | 14 |
| Street Name | Watson |
Interior Features
| Water Heater Type | Gas |
|---|---|
| Basement | Full Basement,Fully Finished |
| Water Softener | Not Included |
| Room Count | 17 |
| Sq Ft Total | 1783 |
| Beds Total | 3 |
| Total Baths | 4.00 |
| Number of Kitchens | 1 |
Exterior Features
| Lot Description | Rectangular |
|---|---|
| Exterior | Brick Imitation,Stucco |
| Lot Frontage | 40.00 |
| Lot Size | 121.39 |
| Parking Surface | Concrete Drive,Double Drive |
| Outdoor | Deck,Fenced,Garden Area,Lawn Back,Lawn Front |
| Street Number | 5306 |
Amenities
- Foreclosure
- Views
- Short Sale
- New Construction
- Adult 55+
- Lease To Own
- No Strata Fees
- Furnished
- Primary On Main
- Air Conditioning
- Seller Finance
- Green
- Fixer Upper
- Horse
- Golf
- Fireplace
- Deck
- Garage
- Basement
- Pool
Property vs Single Family Average in S4X 4P4
Price
Year Built
 Saskatchewan REALTORS Association® All information deemed reliable but not guaranteed. All properties are subject to prior sale, change or withdrawal. Neither listing broker(s) or information provider(s) shall be responsible for any typographical errors, misinformation, misprints and shall be held totally harmless. Listing(s) information is provided for consumer's personal, non-commercial use and may not be used for any purpose other than to identify prospective properties consumers may be interested