







Address
73 Canwood Crescent, Yorkton, SK
Price
$ 215,000
Property Attributes
- MLS#SK047119
- TypeSingle Family
- Listing Status Active
- CityYorkton
- NeighbourhoodSouth YO
- Postal CodeS3N 2T8
- StyleBungalow
- Year Built1967
- Taxes$ 2820
- Price$ 215,000
- Bedrooms3
- Full Bathrooms2
- Half Bathrooms0
- Sqr Footage864
- Lot Size0.1928 Acres
Data Source:
Saskatchewan REALTORS® Association
Property Description
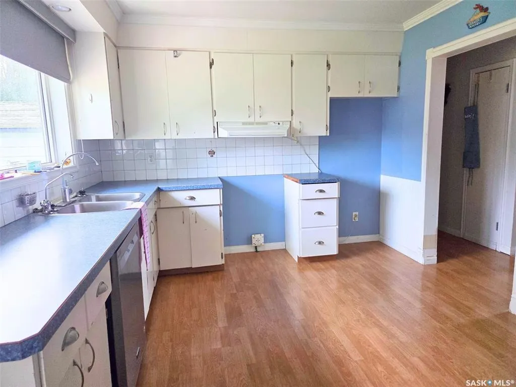
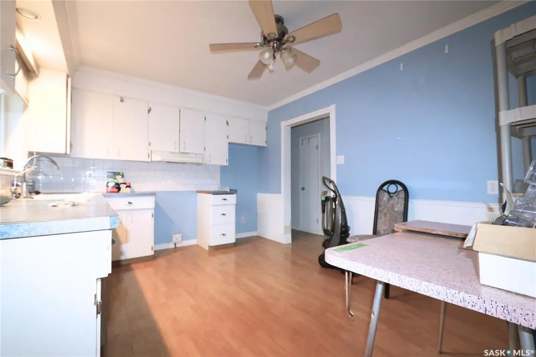
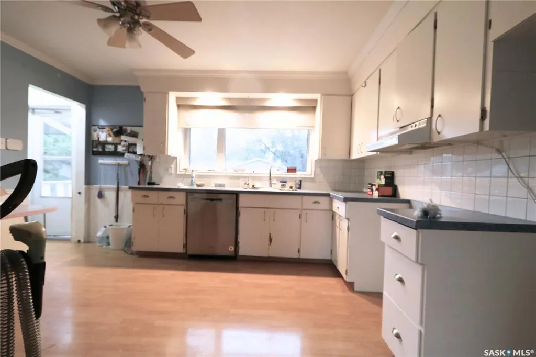
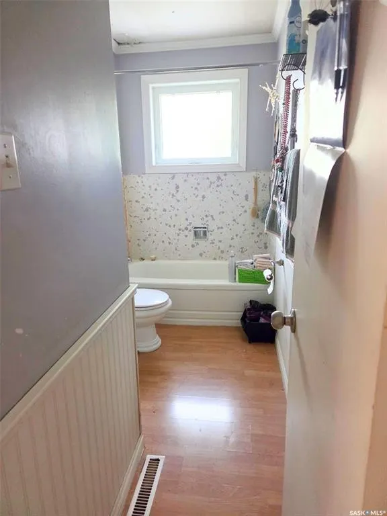
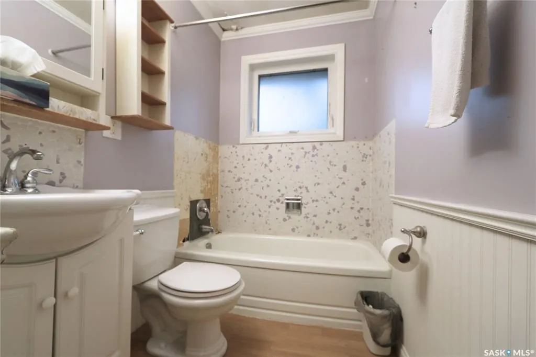
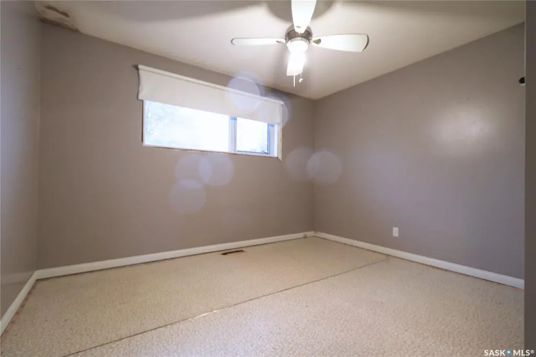
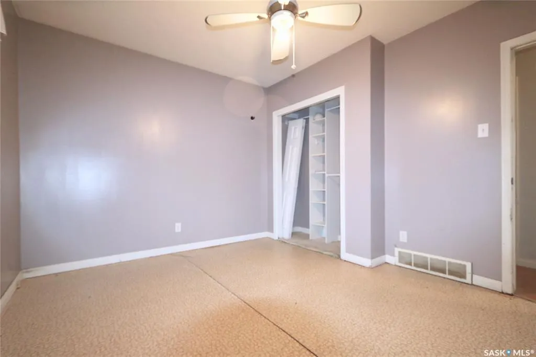
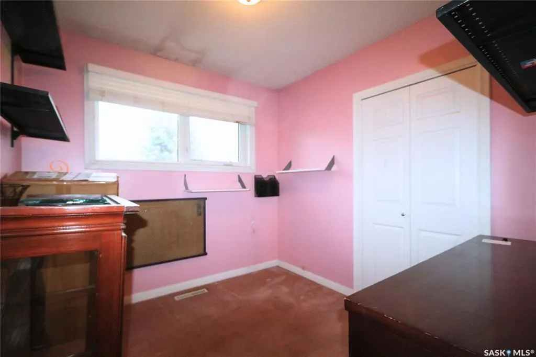
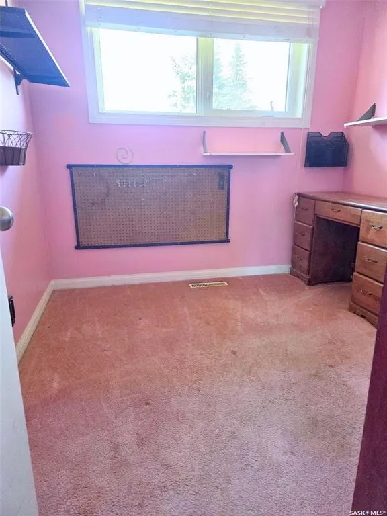
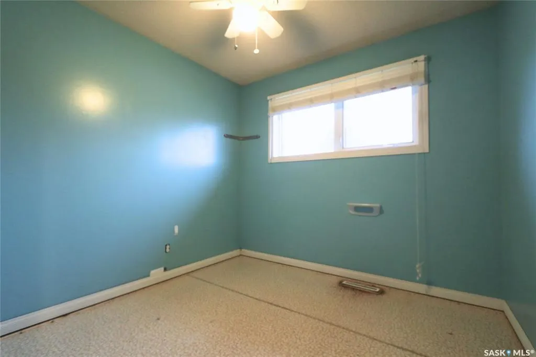
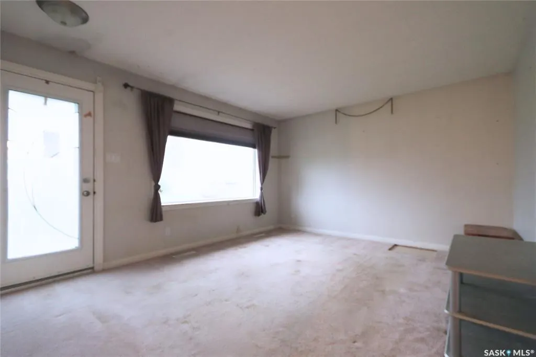
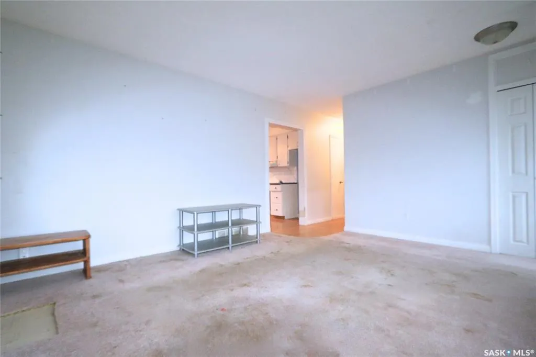
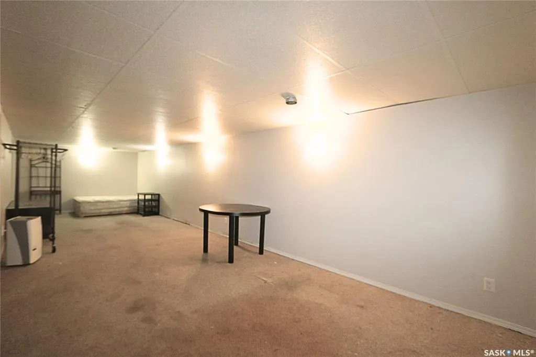
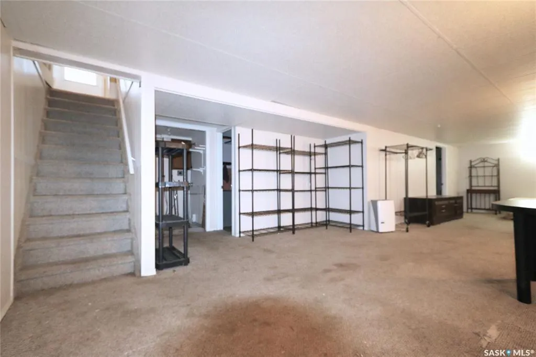
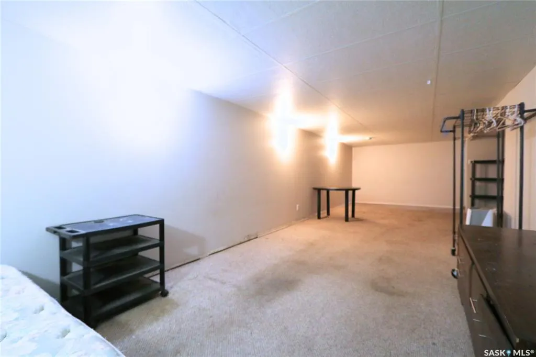
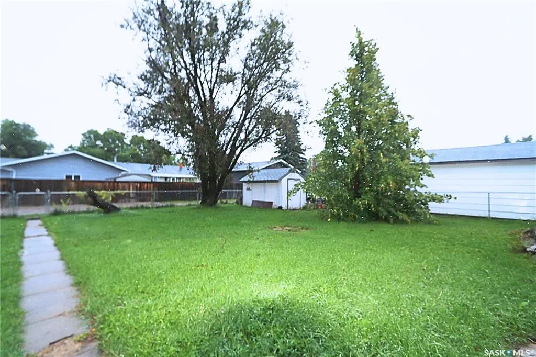
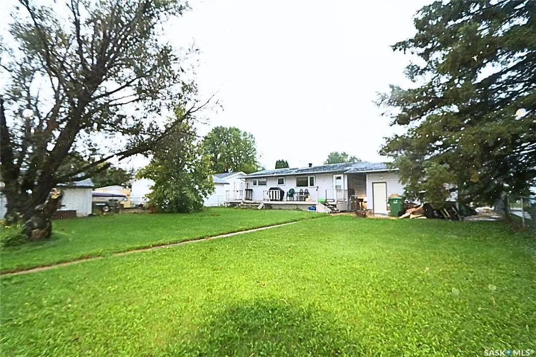
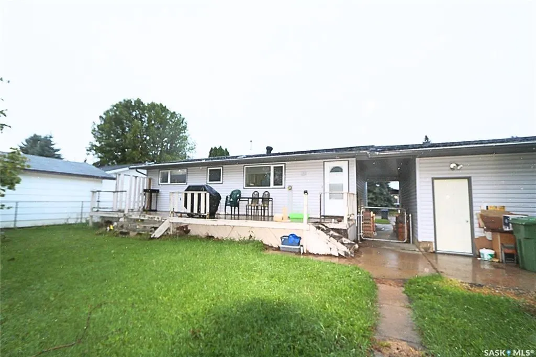
Welcome to 73 Canwood Crescent, located on a quiet street in Yorkton’s desirable southwest end! Sitting on a wide 70-foot lot, this property offers plenty of outdoor space along with quick access to the outskirts of the city—an added bonus for snowmobilers and anyone who enjoys getting out of town without having to cross the city. Inside, you’ll find a practical and comfortable floor plan. The eat-in kitchen offers plenty of cabinet and counter space, with direct access to the backyard and deck—perfect for BBQ season and enjoying the spacious yard. The living room features a large west-facing window that brings in plenty of natural light and overlooks the front yard. Down the hallway are three bedrooms along with a 3-piece bathroom, providing a great layout for a family. The basement adds plenty of additional living space with a large open recreation room, a 2-piece bathroom that was previously a 3-piece, and a storage room that offers potential to be developed into an additional bedroom. Interior weeping tile was installed in the basement in 2014. A single attached garage with breezeway completes the property. If you’ve been looking for a home where you can add your own style, build some sweat equity and make it your own, 73 Canwood Crescent could be the opportunity you’ve been waiting for. A great location, generous lot and functional floor plan provide a solid starting point—bring your ideas and unlock its potential!
| Price History | |
|---|---|
| 9/1/2026 | Listed $215,000 |
General Features
| Heating | Forced Air,Natural Gas |
|---|---|
| Possession | Immediate |
| Roof | Asphalt Shingles |
| Water Heater | Included |
| Zoning | r1 |
| Neighborhood | South YO |
| Property Type | Residential |
| Transaction Type | For Sale |
| Tax Year | 2026 |
| Building Type | House |
| Status | Active |
| Parking Total | 2 |
| Sub Type | Detached |
| Year Built | 1967 |
| City | Yorkton |
| Legal Description | Lot 29 Block 45 Plan 101788139 and 64Y00489 |
| DOM | 17 |
| Street Name | Canwood |
Interior Features
| Water Heater Type | Gas |
|---|---|
| Basement | Full Basement,Fully Finished |
| Water Softener | Included |
| Room Count | 9 |
| Sq Ft Total | 864 |
| Beds Total | 3 |
| Total Baths | 2.00 |
| Number of Kitchens | 1 |
Exterior Features
| Lot Description | Rectangular |
|---|---|
| Exterior | Siding,Vinyl |
| Lot Frontage | 70.00 |
| Lot Size | 120 |
| Parking Surface | Concrete Drive,Single Drive |
| Outdoor | Deck,Fenced,Lawn Back,Lawn Front |
| Street Number | 73 |
Amenities
- Foreclosure
- Views
- Short Sale
- New Construction
- Adult 55+
- Lease To Own
- No Strata Fees
- Furnished
- Primary On Main
- Air Conditioning
- Seller Finance
- Green
- Fixer Upper
- Horse
- Golf
- Fireplace
- Deck
- Garage
- Basement
- Pool
Property vs Single Family Average in S3N 2T8
Price
Taxes
Year Built
Visits
 Saskatchewan REALTORS Association® All information deemed reliable but not guaranteed. All properties are subject to prior sale, change or withdrawal. Neither listing broker(s) or information provider(s) shall be responsible for any typographical errors, misinformation, misprints and shall be held totally harmless. Listing(s) information is provided for consumer's personal, non-commercial use and may not be used for any purpose other than to identify prospective properties consumers may be interested