








Address
110 Stepney Crescent, Saskatoon, SK
Price
$ 599,900
Property Attributes
- MLS#SK046934
- TypeSingle Family
- Listing Status Active
- CitySaskatoon
- NeighbourhoodStonebridge
- Postal CodeS7T 0A5
- Style2 Storey
- Year Built2006
- Taxes$ 5164
- Price$ 599,900
- Bedrooms4
- Full Bathrooms3
- Half Bathrooms0
- Sqr Footage1605
Data Source:
Saskatchewan REALTORS® Association
Property Description
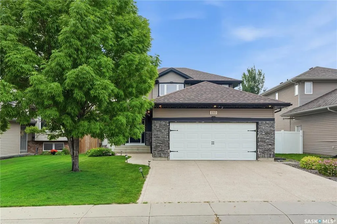
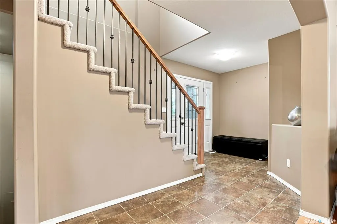
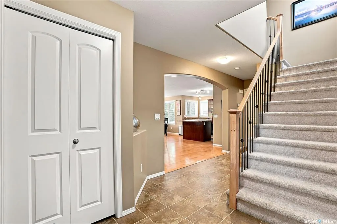
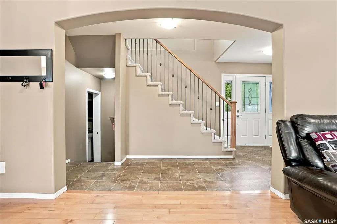
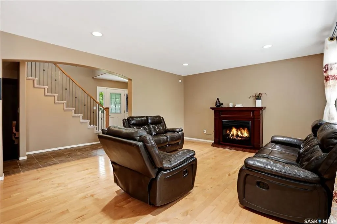
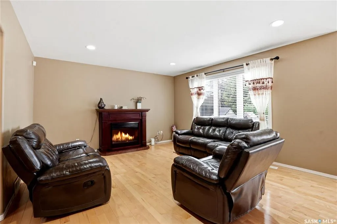
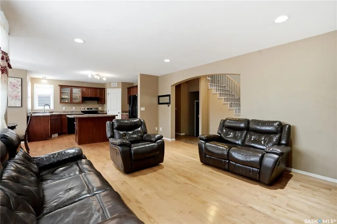
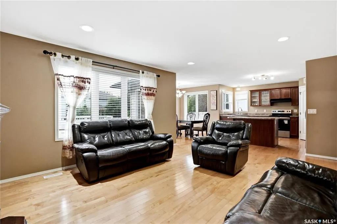
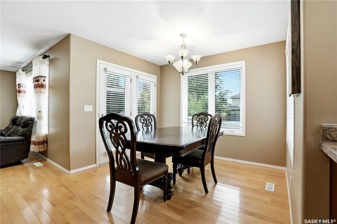
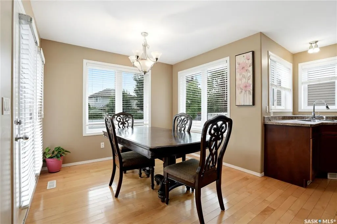
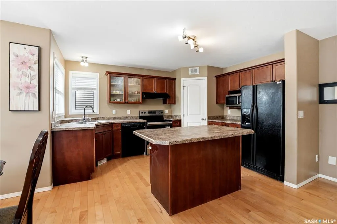
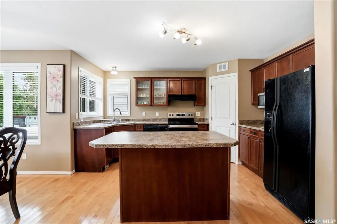
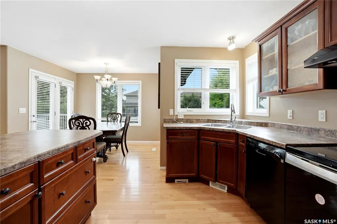
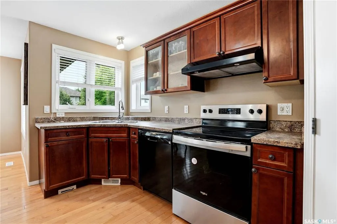
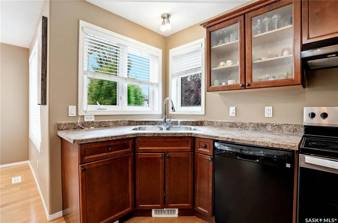
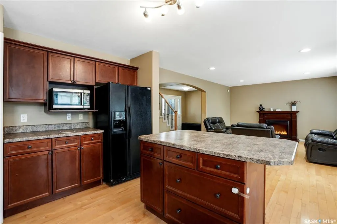
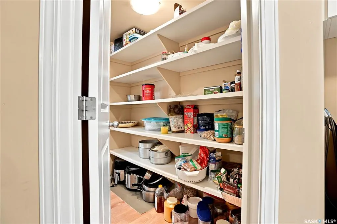
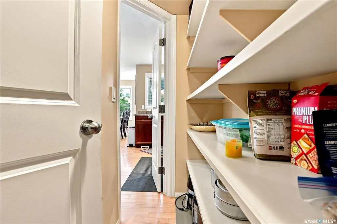
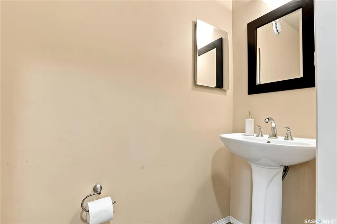
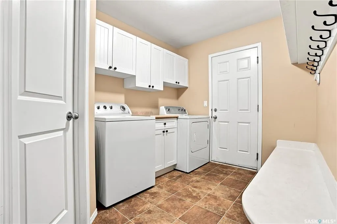
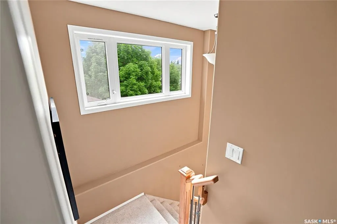
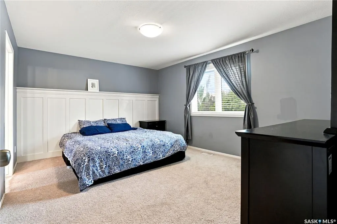
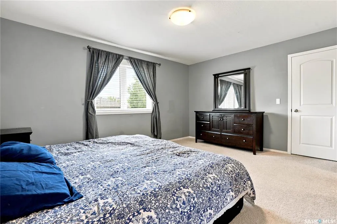
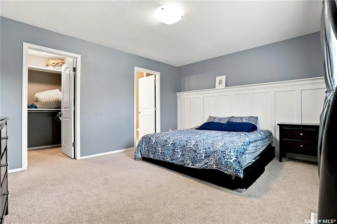
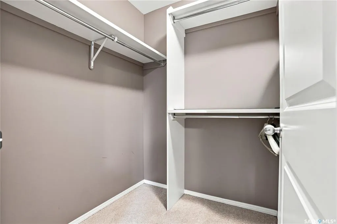
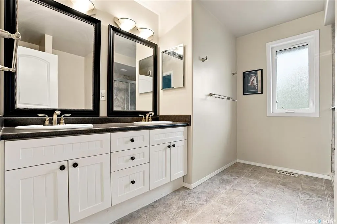
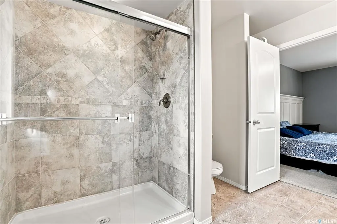
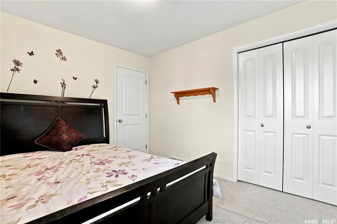
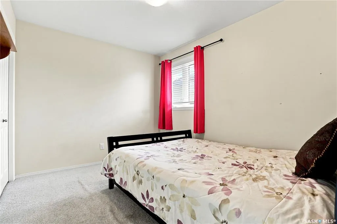
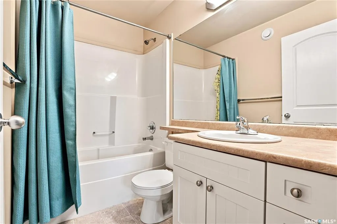
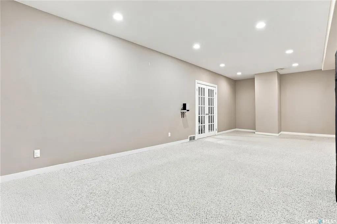
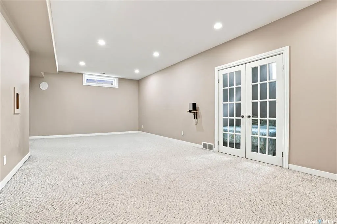
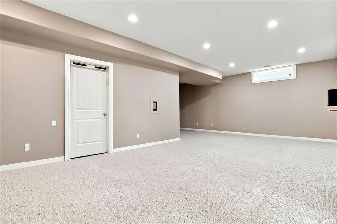
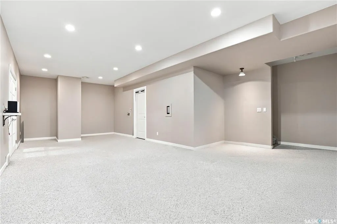
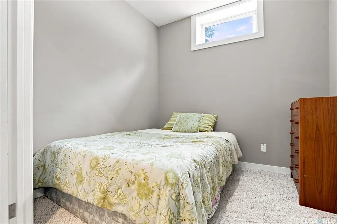
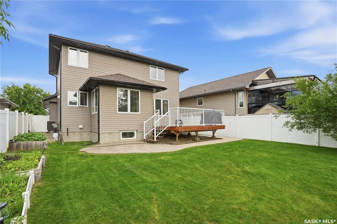
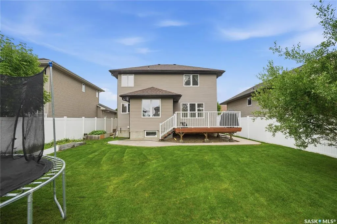
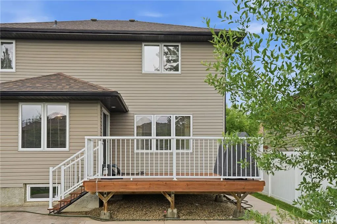
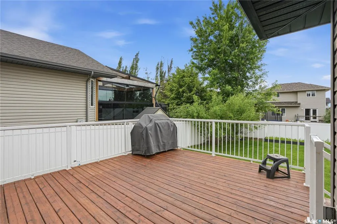
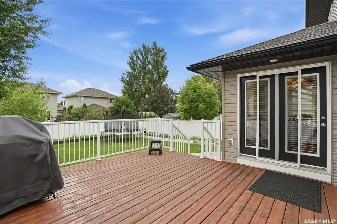
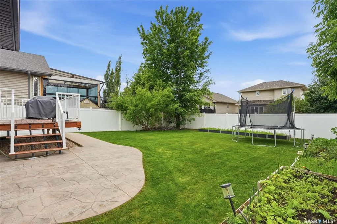
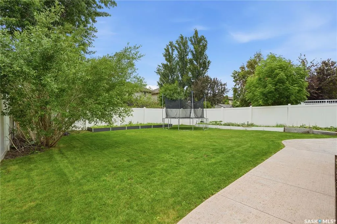
Welcome to 110 Stepney Crescent, nestled in the community of Stonebridge. This spacious 2-storey home offers exceptional curb appeal and a thoughtfully designed functional floor plan. Step inside to a welcoming foyer that leads into the inviting living room, featuring rich maple hardwood flooring that extends throughout the main level, windows overlooking the backyard, recessed lighting, and an electric fireplace. The adjoining dining area provides direct access to the backyard deck through garden doors and flows effortlessly into the maple kitchen. Complete with a central island, walk-through pantry, and full appliance package—including fridge, stove, dishwasher, hood fan, and microwave. Convenient main-floor laundry with direct access to the attached garage, along with a 2-piece bath, complete the main level. Upstairs, you'll find a spacious primary retreat designed to accommodate a king-sized bed, with walk-in closet, custom wall acent, & a beautifully appointed 3-piece ensuite with double vanity and walk-in tiled shower. 2 additional bedrooms & a 4-piece bath complete the upper level. The fully developed basement welcomes you with impressive 9-foot ceilings and offers a generous family room, a versatile bedroom (no closet) enclosed by French doors, & utility room equipped with a high-efficiency furnace, HRV system, sump pump, and abundant storage space. Outside, the private backyard features a stained deck, stamped concrete patio, mature trees, raised garden boxes, and a fully vinyl-fenced yard. A concrete walkway provides convenient access to the front. Additional highlights include a double attached garage, exposed aggregate driveway, underground sprinklers, newer shingles, and energy-efficient double-pane windows. Ideally located within walking distance of elementary schools, parks, walking paths, and everyday amenities, this exceptional Stonebridge home offers the perfect combination of space, comfort, and convenience.
| Price History | |
|---|---|
| 8/31/2026 | Listed $599,900 |
General Features
| Heating | Forced Air,Natural Gas |
|---|---|
| Possession | TBD |
| Roof | Asphalt Shingles |
| Water Heater | Included |
| Zoning | R1A |
| Neighborhood | Stonebridge |
| Property Type | Residential |
| Transaction Type | For Sale |
| Tax Year | 2025 |
| Building Type | House |
| Status | Active |
| Parking Total | 4 |
| Sub Type | Detached |
| Year Built | 2006 |
| City | Saskatoon |
| Supplement Modification Timestam | 2026-08-28T11:48:26.327 |
| Legal Description | PC: 161524289 |
| DOM | 17 |
| Street Name | Stepney |
Interior Features
| Water Heater Type | Gas |
|---|---|
| Basement | Full Basement,Fully Finished |
| Water Softener | Not Included |
| Room Count | 13 |
| Sq Ft Total | 1605 |
| Beds Total | 4 |
| Total Baths | 3.00 |
| Number of Kitchens | 1 |
Exterior Features
| Exterior | Stone,Vinyl |
|---|---|
| Lot Frontage | 44.00 |
| Lot Size | 125 |
| Parking Surface | Double Drive,Exposed Aggregate |
| Outdoor | Deck,Fenced,Garden Area,Lawn Back,Lawn Front,Patio |
| Street Number | 110 |
Amenities
- Foreclosure
- Views
- Short Sale
- New Construction
- Adult 55+
- Lease To Own
- No Strata Fees
- Furnished
- Primary On Main
- Air Conditioning
- Seller Finance
- Green
- Fixer Upper
- Horse
- Golf
- Fireplace
- Deck
- Garage
- Basement
- Pool
Property vs Single Family Average in S7T 0A5
Price
Year Built
Visits
In The Neighbourhood
Just Listed
Saskatoon
$ 568,000
123 Whalley Crescent
Saskatoon, SK S7T0H9
- Type
- Single Family
- Size
- 1,412 SqFt
- Rooms
- 4 Beds + 4 Baths
Just Listed
Saskatoon
$ 599,900
554 Kolynchuk Crescent
Saskatoon, SK S7T0V9
- Type
- Single Family
- Size
- 1,377 SqFt
- Rooms
- 3 Beds + 4 Baths
Saskatoon
$ 499,900
343 Gordon Road
Saskatoon, SK S7T0A1
- Type
- Single Family
- Size
- 1,430 SqFt
- Rooms
- 3 Beds + 2 Baths
Saskatoon
$ 669,900
562 Rempel Manor
Saskatoon, SK S7T0J4
- Type
- Single Family
- Size
- 1,200 SqFt
- Rooms
- 5 Beds + 3 Baths
Saskatoon
$ 649,900
546 Kolynchuk Crescent
Saskatoon, SK S7T0V9
- Type
- Single Family
- Size
- 1,389 SqFt
- Rooms
- 4 Beds + 4 Baths
Open House
Saskatoon
$ 1,015,000
254 Whalley Crescent
Saskatoon, SK S7T0P1
- Type
- Single Family
- Size
- 1,534 SqFt
- Rooms
- 3 Beds + 3 Baths
Saskatoon
$ 569,900
115 Martin Crescent
Saskatoon, SK S7T0A1
- Type
- Single Family
- Size
- 1,144 SqFt
- Rooms
- 4 Beds + 2 Baths
Saskatoon
$ 589,000
411 Hartley Road
Saskatoon, SK S7T0E7
- Type
- Single Family
- Size
- 1,654 SqFt
- Rooms
- 3 Beds + 4 Baths
Saskatoon
$ 588,000
174 Whalley Crescent
Saskatoon, SK S7T0H8
- Type
- Single Family
- Size
- 1,248 SqFt
- Rooms
- 5 Beds + 3 Baths
Saskatoon
$ 589,900
114 Levalley Cove
Saskatoon, SK S7T0H5
- Type
- Single Family
- Size
- 1,611 SqFt
- Rooms
- 3 Beds + 3 Baths
Saskatoon
$ 819,900
243 Teal Terrace
Saskatoon, SK S7T0P9
- Type
- Single Family
- Size
- 1,565 SqFt
- Rooms
- 5 Beds + 3 Baths
 Saskatchewan REALTORS Association® All information deemed reliable but not guaranteed. All properties are subject to prior sale, change or withdrawal. Neither listing broker(s) or information provider(s) shall be responsible for any typographical errors, misinformation, misprints and shall be held totally harmless. Listing(s) information is provided for consumer's personal, non-commercial use and may not be used for any purpose other than to identify prospective properties consumers may be interested